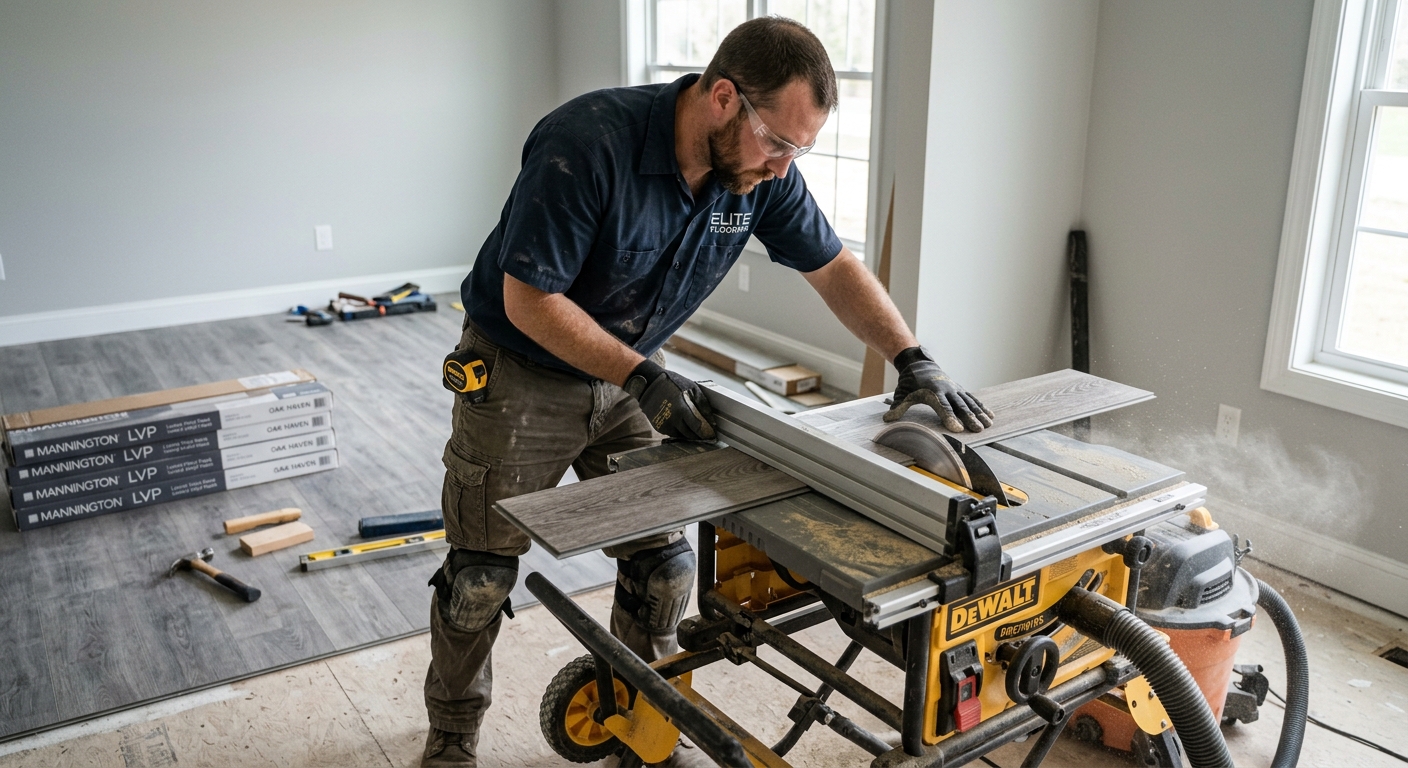
Flooring options and costs in Rockway
Rockway, Ontario may be small in population, but the flooring decisions are as complex as any bigger Ontario community—especially when you factor in Toronto-area renovation demand and the way indoor humidity swings through the year. With Rockway’s population at 1,266 people (Statistics Canada, 2021 Census), the trades you’ll book often get pulled into nearby Toronto-area projects, so scheduling and material lead times can affect your final cost. Just as important, a lot of nearby housing stock is older, and many basements and main-floor slabs/joists still have moisture or patchwork issues that show up only after demolition—meaning you may need subfloor levelling, plywood replacement, or moisture mitigation before the “new floor” even begins. That prep can add a meaningful line item even if you choose a mid-range option.
In this region, Toronto’s climate is a real driver: indoor humidity can swing widely between seasons, and below-grade moisture is the hidden cost that causes delays, callbacks, and failed installs if the wrong product is chosen. That’s why we steer many clients toward engineered hardwood or luxury vinyl plank (LVP) in most homes—particularly condos, newer infill builds, and any area with concrete or basement exposure. Solid hardwood can look stunning, but it’s more sensitive to moisture and is higher risk over concrete and in basements. If you’re adding radiant floor heating, the material pairing matters too—engineered wood, tile, and many vinyl products tolerate the heat cycling better than traditional solid hardwood.
If you’re ready to compare options, the table below shows practical cost ranges commonly seen in Rockway-area projects, then we’ll break down what moves those numbers up or down.
| Type |
Best Room |
Moisture Resistance |
Lifespan |
Price per sq ft |
| Solid hardwood (nail-down, above grade only) |
Living/dining, hallways (no basements) |
Low to moderate; sensitive to humidity swings |
20–30 years (with proper environment) |
$9–$18 |
| Engineered hardwood (float or glue, above + on-grade) |
Living rooms, bedrooms, some main-floor installs |
Moderate to high; better dimensional stability |
15–25 years (brand-dependent) |
$8–$16 |
| Laminate (click-lock, above-grade) |
Bedrooms, living areas |
Low to moderate; not for below-grade flooding risk |
10–20 years |
$4–$8 |
| Luxury vinyl plank / LVP (waterproof, any level) |
Kitchens, bathrooms-adjacent areas, finished basements |
High; designed for below-grade conditions |
15–25 years (wear layer-dependent) |
$6–$12 |
| Porcelain / ceramic tile |
Bathrooms, kitchens, entryways |
Very high; handles wet conditions |
25–50 years |
$12–$25 |
| Carpet (broadloom or modular tile) |
Bedrooms, stairs (comfort + sound control) |
Low; sensitive to recurring moisture |
8–15 years |
$5–$11 |
Prices are estimates only and vary by project scope, site access and material selection.
What affects the price of flooring in Rockway
In Rockway (Toronto economic region), quotes for what looks like the “same” job can vary by 30–50% once you account for prep work, subfloor issues, and how each crew handles moisture-risk areas. Some of that spread comes from product mix—solid hardwood at the higher end of the $9–$18 band versus laminate and vinyl plank closer to $4–$9—but most of it comes from the job conditions contractors inherit after demo.
Toronto-area indoor humidity swings are a technical driver: solid hardwood expands and contracts with moisture and cannot be glued or floated over concrete. It performs poorly in basements and over slabs where moisture vapour is present. Engineered hardwood and LVP are designed to tolerate humidity changes and are more appropriate for above-grade and on-grade installs; LVP is also our go-to when you’re dealing with below-grade risk. In colder months, many owners add radiant heat, which typically pushes you toward engineered wood, tile, and certain vinyl products—while ruling out many traditional solid hardwood approaches because of heat cycling and expansion considerations.
Older housing stock in the Toronto area often needs subfloor levelling, plywood replacement, or moisture mitigation. In practical terms, that means you may see line items around $1–$4 per sq ft for prep depending on what’s wrong—high spots, damaged OSB/plywood, or moisture mitigation needs. A common Rockway scenario: a main floor that “looks fine” might require additional fasteners and a full underlayment system, while a finished basement can require a vapour-management plan; that difference alone can shift the total project by thousands.
As a concrete budgeting example, if your living/dining is 400 sq ft, choosing engineered hardwood in the $8–$16 range rather than solid hardwood can reduce the risk and avoid costly rework. If the basement is 300 sq ft, switching to waterproof LVP (often $6–$12) can prevent the moisture-related failure that would otherwise force replacement later—especially when concrete or below-grade humidity is involved. Next, let’s map the biggest price factors to the actual costs we see on site.
| Price Factor |
Why It Matters |
Cost Impact |
| Room area in sq ft |
Material and labour are priced to coverage; waste varies by layout complexity |
Direct driver; larger homes can swing total by thousands |
| Subfloor condition |
Levelling, patching, and plywood/OSB replacement add prep time |
Commonly adds roughly $1–$4 per sq ft in older Toronto-area homes |
| Moisture / below-grade install |
Moisture vapour changes what’s allowed; solid hardwood is higher risk in basements |
Can add moisture mitigation steps and underlayment costs; often increases overall price significantly |
| Material choice |
Solid hardwood (higher band) vs LVP/laminate (lower band) changes both product and install method |
Can separate projects by 30%+ depending on whether you’re in the $9–$18 or $4–$9 range |
| Removal and disposal of existing flooring |
Demo time, haul-away, and subfloor clean-up are labour-intensive |
Often adds a noticeable line item, especially with glued-down or multi-layer flooring |
| Stair nosing / transitions |
Transitions require careful finishing and stair-specific labour |
Typically charged per step or per linear foot; can become one of the larger “extras” |
| Radiant heat compatibility |
Heat cycling rules out some materials and underlays; product selection changes |
May increase material cost, but prevents failure that would be far more expensive |
| Installation method |
Float vs glue-down vs nail-down affects labour time and subfloor readiness |
Glue-down and nail-down generally require tighter subfloor conditions, increasing prep cost |
Permits & regulations in Ontario
In Ontario, most standard flooring replacement does not require a building permit. That typically includes removing existing flooring and installing new flooring over an existing prepared substrate (for example, LVP click-lock/float, laminate click-lock, most nail-down hardwood over an above-grade wood subfloor, and many tile installs where you are not changing the building’s structure). However, associated work can trigger permits—especially when you touch electrical systems or structural elements.
Here’s what commonly does require a permit in Ontario: any changes to in-floor heating circuits involving electrical work (thermostat wiring, new circuits, or panel work), and work that becomes “structural” such as significant joist replacement, engineered beam/joist alterations, or major subfloor reconstruction that changes load paths. If moisture remediation includes plumbing/drain modifications (for instance, active drainage changes), that can also involve permits and inspections.
For condominiums, even when permits aren’t required for the floor itself, the corporation’s rules can be strict. Sound transmission requirements (STC/IIC) often control which underlay you can use and whether you need specific assembly details on upper floors. Before you schedule work, review your condo declaration and request written board approval when required—particularly if you’re installing hardwood or tile above grade.
Step-by-step: (1) verify the contractor’s Ontario licence/registration information through the appropriate online registry (where applicable for their scope), (2) request a current certificate of liability insurance naming you as certificate holder if possible, and (3) confirm WSIB/WCB coverage (or provide documentation/clearance letter where required for the trade). Then ensure your quote includes the scope, disposal, and warranty terms in writing.
Best flooring for each room in your Rockway home
Choosing flooring by room is the best way to avoid expensive mistakes in Rockway. Toronto-area humidity swings mean wood products perform best when the environment is stable; basements and concrete-on-grade areas are where moisture risk becomes real. That’s why living and dining rooms usually do well with engineered hardwood or high-quality laminate—both bring warmth while being more stable than traditional solid hardwood when indoor conditions shift. For master bedrooms, carpet remains a strong comfort and sound option, but it should never be used in spaces where recurring moisture is suspected. It’s also worth considering your noise goals: carpet can reduce footsteps and echo, which many homeowners value in older neighbourhoods.
Kitchens typically see spills and cleaning demands, so luxury vinyl plank (LVP) or large-format porcelain tile is ideal. For basements (finished), LVP is usually the clear winner: waterproof surfaces plus proper underlayment/vapour management are what keep installs looking good. Solid wood and most laminate are more vulnerable when below-grade moisture vapour is present. Bathrooms should be porcelain or ceramic tile only—because water exposure is constant and tile assemblies are designed for wet use.
If you plan radiant floor heating—common in newer custom builds across the Toronto area—pair it with tile, many LVP systems, or engineered wood that’s rated for heat. Traditional solid hardwood is often a poor fit because of movement during heat cycling.
To justify a price difference: if your 250 sq ft kitchen is between laminate at roughly $4–$9 and LVP around $6–$12, the LVP’s waterproof advantage can prevent moisture-related warping at seams and reduce the risk of premature replacement—often worth it when you factor in how much labour goes into opening and redoing flooring later.
| Room |
Best Material |
Why |
Moisture Risk |
Price Band per sq ft |
| Living / dining room |
Engineered hardwood |
Warm look with better stability than solid in Toronto-area humidity swings |
Low to moderate (above-grade) |
$8–$16 |
| Master bedroom |
Carpet or engineered hardwood |
Comfort and sound control (carpet) or a warmer feel under normal conditions (engineered) |
Low |
$5–$11 |
| Secondary bedrooms |
Laminate or engineered hardwood |
Durable for day-to-day wear; cost-effective versus solid |
Low |
$4–$12 |
| Kitchen |
Luxury vinyl plank (LVP) or porcelain tile |
Handles spills and frequent cleaning; tile offers the highest water tolerance |
Moderate (spills; higher cleaning frequency) |
$6–$25 |
| Basement (finished) |
Luxury vinyl plank (LVP) |
Waterproof design works with below-grade installs and moisture vapour conditions |
High (below-grade moisture risk) |
$6–$12 |
| Bathroom |
Porcelain / ceramic tile |
Built for wet areas; durable surface for long-term maintenance |
Very high |
$12–$25 |
How to choose a flooring contractor in Rockway
When you’re hiring a flooring contractor in Rockway, verify three things up front: Ontario licensing/registration where applicable, liability insurance, and WSIB/WCB coverage. Start by asking for their most current certificate of insurance and checking the policy expiry dates and coverage limits—then request proof of WSIB/WCB coverage (or the correct clearance letter/documentation where required). Don’t rely on verbal assurances; a reputable installer will provide paperwork quickly and be comfortable discussing how they handle site safety, dust control, and jobsite clean-up.
Next, get 2–3 itemised written quotes that break out labour and materials rather than one lump sum. You want line items for demo/removal, subfloor levelling or plywood replacement, underlay/vapour management (especially for basements), stair nosing/transitions, and disposal. Also confirm what’s excluded—items like moving appliances/furniture, subfloor staining/repair beyond standard prep, or replacing moulding/trim if it’s removed during install.
Warranty is another major differentiator. Ask for the workmanship warranty length (how long they stand behind labour), and the manufacturer warranty terms (and whether it’s transferable if you sell your home). For payment, follow a conservative schedule—never pay more than 10–15% upfront, and hold back a portion until the job is fully complete and you’ve confirmed quality details like transitions, expansion gaps, and edges. Finally, request a written start date and completion estimate; in the Toronto-area market, timelines can shift, but your contractor should communicate those changes clearly and in writing.
- Provide proof of liability insurance and confirm coverage dates
- Verify WSIB/WCB clearance or active coverage documentation
- Use a written, itemised quote with labour and materials separated
- Confirm whether subfloor levelling/plywood replacement is included or extra
- Specify underlayment and vapour barrier details (especially for basements)
- Clarify disposal/haul-away is included
- List stair nosing and transition costs per step/linear foot if applicable
- Ask for a sample of the product (wear layer thickness for LVP, grading for hardwood)
- Confirm installation method (float/glue/nail-down) matches the product requirements
- Get workmanship warranty details in writing (who honours it and for how long)
- Agree on a payment schedule with a holdback until final walkthrough
- Get start date, finish target, and contingency plan for delays
Red flags I see in Rockway-area installs include: vague quotes that don’t list disposal or prep work, contractors who refuse to show insurance/WSIB documentation, “too good to be true” pricing that skips moisture mitigation for below-grade areas, pressure for large upfront payments, and workmanship warranties that are only discussed verbally. If you see any of those, slow down and ask for a revised scope.
Frequently asked questions — flooring in Rockway
Hardwood vs laminate vs vinyl plank — which is best?
In Rockway and the broader Toronto economic region, the “best” choice usually depends on moisture risk and how stable the indoor humidity stays. If you want the most natural look and your installation is above grade, engineered hardwood is often the safest upgrade compared with solid hardwood. Laminate is a budget-friendly option in the $4–$9 band, but it’s more sensitive to repeated wetting at seams and it’s not a great match for below-grade moisture situations. Luxury vinyl plank (LVP) typically offers the strongest all-around performance in humidity swings—especially for kitchens and finished basements—because waterproof LVP can handle below-grade conditions better than laminate and is usually more forgiving if spills happen.
What flooring is best for a Rockway basement?
For a Rockway basement, LVP is usually the most reliable choice because it’s waterproof and designed for below-grade installs where moisture vapour can be a factor. Solid hardwood can move with moisture and is higher risk over concrete or in basements where humidity isn’t fully controlled. Laminate can also be vulnerable if water gets under the edges or if moisture vapour is present. In practical terms, a basement price can climb if the subfloor needs levelling or if moisture mitigation is required first, but the LVP approach typically reduces the chance of costly replacement. If you’re budgeting, many basement LVP projects fall in the $6–$12 range per sq ft, while tile can go higher and carpet is generally not recommended for moisture-prone basements.
Can I install hardwood over concrete?
Sometimes, but it depends on the type of hardwood and the concrete condition. Traditional solid hardwood nail-down is generally not recommended over concrete slabs in Ontario because of moisture vapour risk and the way the wood moves with humidity. Engineered hardwood is often the workable option when properly installed (and only when the concrete is tested/treated as required, with correct underlayment or glue-down method). If you’re considering solid hardwood over concrete, you’d need a moisture-managed system and the right installation approach, but in many Rockway/Toronto-area basements and on-grade slabs, LVP or tile is the safer long-term decision. For many homeowners, staying within engineered hardwood or switching to LVP prevents movement issues and future callbacks.
How long does flooring installation take?
Timing varies mainly by room count, subfloor condition, and whether the installer needs to do levelling/repairs before flooring goes in. In Rockway, the work often takes longer than homeowners expect when older Toronto-area homes require plywood replacement or moisture mitigation—prep is what eats days. As a rule of thumb, a small main-floor area might be 1–3 days, while multiple rooms plus stairs and transitions can take 3–7 days. Basements often add time because of moisture checks, vapour management, and more careful edge/expansion detailing. If radiant heat is involved, the schedule can extend due to product compatibility checks and the need to follow manufacturer temperature requirements.
What flooring works with radiant heat?
In Ontario homes that use radiant floor heating, engineered hardwood, many LVP systems, and tile are typically the best matches because they’re designed to handle controlled heat cycling. Traditional solid hardwood is often the tricky one: because it can expand/contract more with both temperature and humidity, manufacturers frequently restrict solid options over radiant systems or require very specific conditions. For Rockway homeowners, the key is product compatibility plus a correct installation method and follow-up temperature ramping instructions. This is one reason quotes can differ: one contractor may price an engineered hardwood system that’s rated for radiant heat, while another might suggest a product that later becomes a risk for movement or warranty disputes. If you’re comparing quotes, ask for the exact product model and its radiant installation rating.
Engineered vs solid hardwood — what's the difference?
Solid hardwood is a single thickness of real hardwood, usually installed nail-down over wood subfloors in above-grade spaces. It looks beautiful, but it’s more sensitive to humidity swings—important in Ontario’s winter-to-summer moisture shifts—so it’s not ideal for many basements or on concrete slabs. Engineered hardwood is built with layers (often a real wood veneer on top with stable core layers), making it more dimensionally stable. That stability is why engineered is commonly chosen for Toronto-area installs where humidity changes are a factor and for some on-grade applications. In budgeting terms, engineered often lands in the mid-range (commonly $8–$16 per sq ft), while solid can be higher within the broader hardwood band (often $9–$18). The better choice is usually the one that matches your subfloor and moisture risk profile.