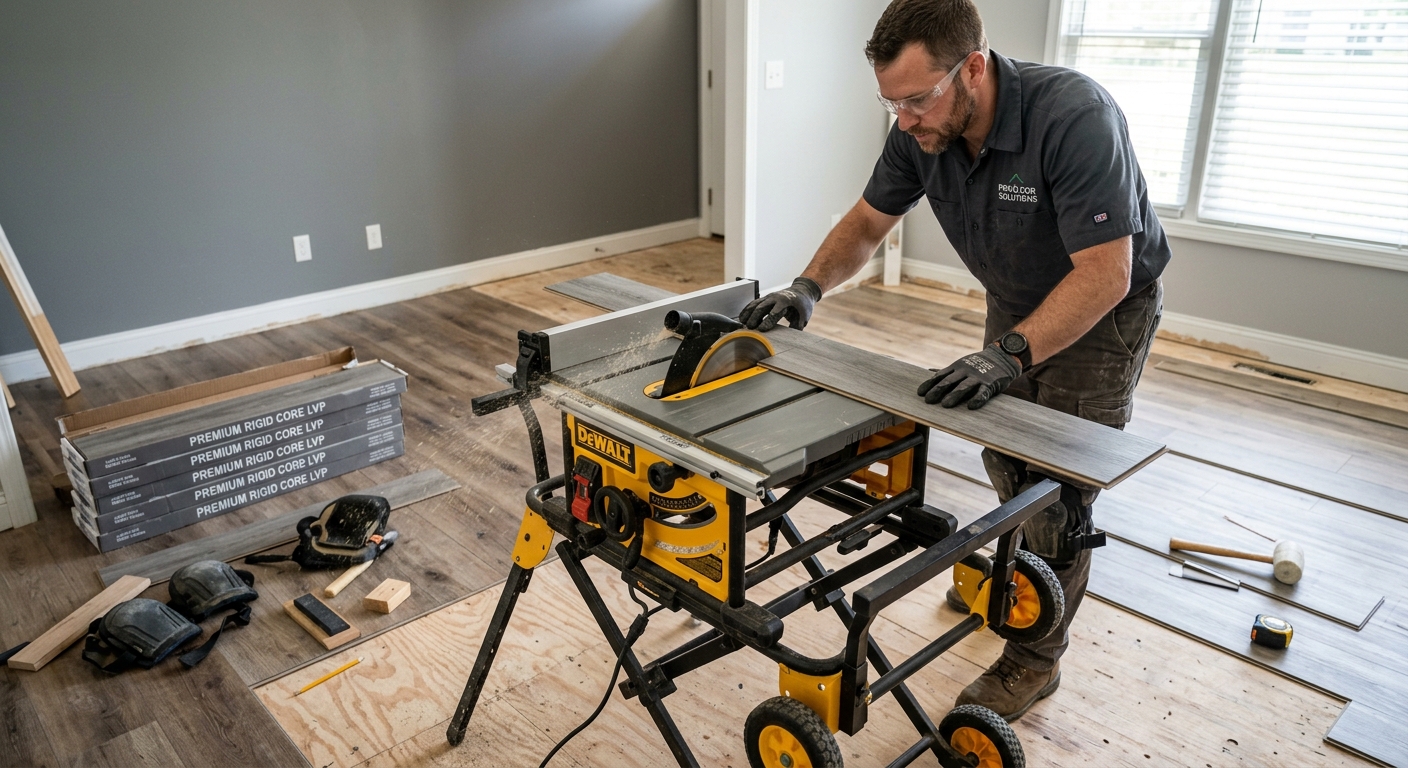
Flooring options and costs in Woodbine Corridor
In Woodbine Corridor, Ontario, the flooring “right answer” usually depends on how your home handles moisture and how much prep the subfloor needs before the first plank goes down. With a population of 12,541 (Statistics Canada, 2021 Census), this neighbourhood sits in the same high-renovation demand corridor as Toronto and the surrounding GTA, so labour availability and pricing can tighten during peak seasons.
One big reason quotes vary is the age and condition of the existing base. A large portion of nearby housing is from the 1960s–1990s era, and that period often brings subfloor levelling, plywood replacement, or moisture mitigation into the plan. In practice, that prep can add roughly $1–$4 per sq ft before you even price the finish. Toronto-area indoor humidity swings also matter year-round; even within the same week, your home can swing from dry winter air to more humid summer conditions, which affects how different floors expand and contract.
That’s why many homeowners in Woodbine Corridor choose engineered hardwood or luxury vinyl plank (LVP) over traditional solid hardwood—especially on main floors with concrete slabs, over basements, or in condos and newer infill builds where humidity control is still a real-life factor. Solid hardwood can look outstanding, but it’s more vulnerable to movement and is a higher-risk choice over concrete or in below-grade spaces. For colder-season comfort, many buyers also add radiant floor heating, which pairs better with engineered wood, tile, and certain vinyl systems than with traditional solid hardwood.
Below is a practical cost range for the most common options, then we’ll break down what drives your final number in this part of the GTA.
| Type |
Best Room |
Moisture Resistance |
Lifespan |
Price per sq ft |
Price Range |
| Solid hardwood (nail-down, above grade only) |
Living/dining above grade |
Low–moderate (moves with humidity) |
25–45 years |
Typically needs very stable indoor humidity |
$9–$18 |
| Engineered hardwood (float or glue, above + on-grade) |
Living/dining, bedrooms (main levels) |
Good (more dimensionally stable) |
20–40 years |
Works well over suitable subfloors |
$8–$16 |
| Laminate (click-lock, above-grade) |
Bedrooms, hallways |
Moderate (seams can be vulnerable) |
10–25 years |
Choose quality underlay and correct prep |
$4–$9 |
| Luxury vinyl plank / LVP (waterproof, any level) |
Kitchen, main floors, basements |
High (waterproof core) |
15–30 years |
Most forgiving for moisture swings |
$6–$14 |
| Porcelain / ceramic tile |
Kitchen, bathrooms, entry |
Very high (water-tolerant) |
25–50 years |
Requires proper mortar/underlayment |
$12–$25 |
| Carpet (broadloom or modular tile) |
Bedrooms, media rooms |
Moderate (needs good moisture control) |
8–15 years |
Comfort and sound absorption |
$5–$11 |
Prices are estimates only and vary by project scope, site access and material selection.
What affects the price of flooring in Woodbine Corridor
In Woodbine Corridor and the wider Toronto market, quotes for the same finished square footage can land 30–50% apart because the “hidden work” changes: subfloor prep, moisture mitigation, floor height transitions, and how detailed the installation method needs to be. Even when homeowners choose the same material, one contractor may be pricing a simple install over an acceptably flat subfloor, while another includes levelling compound, patching, plywood replacement, and the labour time to get your floor truly flat and stable.
Toronto-area homes also see wide indoor humidity swings across seasons, which directly affects which materials can be installed and how they must be acclimated. Solid hardwood expands and contracts with humidity and should not be glued or floated over concrete; it’s also risky in basements and over any below-grade slab where moisture vapour is present. Engineered hardwood and luxury vinyl plank handle humidity better and are built for more demanding environments, including below-grade installs when the subfloor is prepared correctly. If your home uses radiant floor heating, colder-season heat and expansion considerations can rule out most traditional solid hardwood and some laminate products—steering you toward engineered, tile, and compatible vinyl systems.
Cost can also rise or fall due to practical details. For example, replacing damaged plywood or adding levelling over an older, uneven base can add about $1–$4 per sq ft. Removing tile mortar or wrestling with glued-down residues can increase labour. On the flip side, if you’re installing LVP on a well-prepped level subfloor, you may stay closer to the mid-band—often around $6–$14/sq ft installed—whereas a tile job can move quickly toward $12–$25/sq ft once you factor in prep, thinset, and long-term durability.
Finally, older housing stock and climate-driven moisture risk often mean the “cheapest-looking” laminate or solid wood option isn’t truly the least expensive once you include the prep required to make it perform in a Toronto-area home.
| Price Factor |
Why It Matters |
Cost Impact |
| Room area in sq ft |
Materials and install time scale directly with square footage |
Small jobs cost proportionally more per sq ft |
| Subfloor condition |
Levelling, patching, or plywood repair affects labour and system performance |
Often adds about $1–$4/sq ft in older Toronto-area homes |
| Moisture / below-grade install |
Moisture vapour control can be required; solid hardwood is typically ruled out |
Can shift you from solid to engineered/LVP; may add prep materials |
| Material choice |
Solid, engineered, LVP, and tile differ in installation method and tolerances |
Hardwood and tile generally price higher than LVP/laminate |
| Removal and disposal of existing flooring |
Demo time and landfill/disposal fees vary with current floor type |
Can add a noticeable line item even before new material goes down |
| Stair nosing / transitions |
Transitions are labour-intensive and priced per step or linear foot |
Often significant in multi-level homes |
| Radiant heat compatibility |
Heat and expansion considerations limit which products install correctly |
May require selecting engineered, tile, or certain vinyl systems |
| Installation method |
Float vs. glue-down vs. nail-down changes prep, adhesives, and labour time |
Glue-down and nail-down are typically more labour-intensive |
Permits & regulations in Ontario
In Ontario, installing new flooring on its own typically does not require a building permit. Most homeowners can choose a flooring material and proceed with an install as a finish-work scope—especially for floating floors and standard subfloor underlayment systems. However, associated work can trigger permit requirements, and this is where homeowners in Woodbine Corridor should be careful.
Work that may require a permit often includes structural changes to framing, substantial subfloor rebuilding that affects load paths, or anything involving in-floor heating circuits beyond simple patch-and-repair. Electrical work—such as modifying radiant floor heating wiring, thermostat circuits, or adding new power connections—can require an electrical permit through the proper channels. In multi-unit settings, condo boards may also restrict the type of underlay used to manage sound transmission between units.
Here’s the practical step-by-step for verifying your contractor before you sign:
- Ask for the contractor’s Ontario licence/number (where applicable) and confirm it matches their business details.
- Request a Certificate of Insurance for liability coverage; verify it’s current and covers flooring/install work.
- Confirm WSIB/WCB coverage: ask for proof that the policy is active for the workers who will be on-site.
- For condos, request written board approval where required, and confirm the underlay and installation method meet the building’s sound requirements.
- Keep copies of the insurance and coverage documents with your quote package.
If a contractor can’t provide clear insurance/coverage documents or won’t discuss condo rules upfront, that’s usually a sign to slow down and re-check the scope.
Best flooring for each room in your Woodbine Corridor home
Choosing flooring by room is the fastest way to avoid expensive mistakes in Woodbine Corridor. Toronto-area homes deal with seasonal humidity swings, and the practical reality is that “water exposure” and “humidity exposure” are different. For many families, living and dining rooms get heavy day-to-day traffic but not constant wetting—so engineered hardwood or high-quality laminate often delivers warmth and a traditional look while staying more dimensionally stable than solid wood. For bedrooms, comfort and sound matter; carpet can be a great choice where you want cushioning and quiet, while engineered hardwood is also a strong option for owners who prefer easier cleaning.
Kitchens and entry spaces see spills, tracked-in moisture, and frequent cleaning. Luxury vinyl plank (LVP) is a top pick because it’s waterproof and holds up well to Ontario life, where wet shoes and seasonal slush happen whether you’re ready or not. For a premium, moisture-proof look, large-format porcelain tile is also ideal and is typically easier to maintain long-term. Basements are where many homeowners learn the hard way: solid hardwood and most laminate can struggle with moisture vapour and movement below grade. LVP is the clear winner in finished basements because the core is designed for high-humidity environments.
Bathrooms should use porcelain or ceramic tile only, with proper waterproofing and correct grout/membrane detailing. If you have radiant floor heating, many owners choose engineered wood, tile, or certain compatible vinyl products; traditional solid hardwood is usually more risky due to heat and expansion considerations.
Dollar example: if you’re deciding between engineered hardwood and LVP for a main level area, engineered might land around the mid-to-upper hard-wood band (roughly $8–$16/sq ft installed), while LVP may come closer to $6–$14/sq ft depending on thickness and brand. You often justify the engineered premium when you want a more authentic hardwood look, but you justify LVP when moisture tolerance and basement readiness matter.
| Room |
Best Material |
Why |
Moisture Risk |
Price Band per sq ft |
| Living / dining room |
Engineered hardwood |
Warm look with better humidity stability than solid |
Low–moderate |
$8–$16 |
| Master bedroom |
Carpet or engineered hardwood |
Carpet adds comfort and sound absorption; engineered stays practical |
Low |
$5–$11 |
| Secondary bedrooms |
Luxury vinyl plank (LVP) |
Easy cleaning and strong performance for active households |
Low |
$6–$14 |
| Kitchen |
Luxury vinyl plank (LVP) or porcelain tile |
Waterproof protection and simple cleanup after spills |
Moderate–high |
$6–$25 |
| Basement (finished) |
Luxury vinyl plank (LVP) |
Designed for below-grade moisture conditions and vapour risk |
High |
$6–$14 |
| Bathroom |
Porcelain / ceramic tile |
Water-tolerant finish for showers, sinks, and frequent wet areas |
High |
$12–$25 |
How to choose a flooring contractor in Woodbine Corridor
When you’re picking a flooring contractor in Woodbine Corridor, verify three things first: Ontario licensing status (where applicable), liability insurance, and WSIB/WCB coverage. Ask for the contractor’s proof of insurance and coverage before work starts, not after. You can typically confirm documentation is active by reviewing the Certificate of Insurance for current effective dates and requesting WSIB/WCB proof that the correct policy is in place for the installers who will be on your site.
Next, request 2–3 itemised written quotes. You want a breakdown that separates labour from materials (including underlay, adhesives, trims, and any levelling/patch compounds). A lump-sum quote can hide cost risk when your subfloor turns out worse than expected. Read the scope line-by-line: what’s excluded (baseboards removal, old floor demo, staircase work, transitions, dust control), and is disposal included? If radiant heat is part of the project, confirm whether electrical/radiant circuit work is included or excluded.
Warranty matters too. Ask for the workmanship warranty length, whether it covers labour-only or labour plus materials for defects, and if it’s transferable if you sell your home. Product warranties vary; ensure you’re installing the correct underlay and following acclimation and installation requirements, or the manufacturer warranty may be void.
Finally, manage payment responsibly. In Ontario renovations, never pay more than 10–15% upfront; hold back a portion until the job is complete and you’ve confirmed material match, proper transitions, and that the finish is free of visible defects. Get a start date and completion estimate in writing, with protections for weather delays and jobsite access.
- Ask for proof of liability insurance (current certificate) before scheduling.
- Confirm WSIB/WCB coverage for installers; request documentation.
- Verify the company name on documents matches the contract and quote.
- Get an itemised quote: labour, subfloor prep, underlay, trims, disposal.
- Confirm whether levelling/patching is included if the subfloor is out of tolerance.
- Require written scope for stair nosing and transitions (per step/linear foot).
- Ask about acclimation for engineered hardwood/LVP/laminate and who controls it.
- Clarify who handles moisture testing if the basement or slab shows concerns.
- Confirm disposal is included and where debris will be hauled.
- Request a schedule: start date, milestones, and completion estimate.
- Review warranty details: workmanship term, product term, and transferability.
- Limit upfront payment to 10–15% and hold back until final walkthrough.
Red flags in Woodbine Corridor include: a contractor who won’t provide insurance/WSIB proof, quotes without subfloor prep clarity, using a “one-size-fits-all” underlay regardless of condo rules, vague timelines, and refusing to put scope, warranty, and payment schedule in writing.
Frequently asked questions — flooring in Woodbine Corridor
Do I need to level my subfloor first?
In Woodbine Corridor, you often do—especially in older GTA homes where the subfloor can be uneven or patched over time. Whether you “need” it depends on the product and what your contractor measures: click-lock laminate and floating engineered floors require a flat surface for seam stability, while tile needs appropriate flatness for proper mortar bed coverage. If the installer skips levelling, you may end up with hollow spots, squeaks, or premature wear at joints. Many homeowners budget an extra $1–$4 per sq ft when levelling or plywood repair is required. That doesn’t mean levelling is always necessary for every square foot, but it should be measured and documented in the quote so you’re not surprised later.
What's the most durable flooring for pets and kids?
For most families in Ontario, luxury vinyl plank (LVP) is the most durable “daily life” choice when you factor in drops, paw traffic, and easier cleanup. It’s waterproof and forgiving for humidity swings common across Toronto-area seasons, which helps reduce expansion-related issues. Expect installed pricing often in the $6–$14/sq ft range depending on thickness and wear layer. If you prefer a more traditional look, engineered hardwood can still work well, but it’s more sensitive to prolonged moisture exposure and requires correct acclimation and subfloor conditions. For very active households, avoid low-grade laminate that can struggle at seams. And if your pets have accidents risk, basement and spill zones are where the LVP advantage becomes clear.
How do I choose flooring for humidity in Woodbine Corridor?
In Woodbine Corridor, humidity swings drive many performance issues. Solid hardwood expands and contracts with indoor moisture and is high-risk over concrete and in basements; it typically should stay for above-grade installs only. Engineered hardwood and luxury vinyl plank are built to handle broader humidity ranges and are generally the safer picks for Toronto-area homes where conditions aren’t perfectly controlled. If you have radiant floor heating, choose products that are rated for heated subfloors; solid hardwood is usually the tougher pairing because of heat-driven movement. Also consider your home’s construction: older GTA houses often need subfloor levelling or moisture mitigation before installation, which affects whether your “best-looking” option will stay looking good. In practical budgeting terms, don’t compare only the finish price—compare the full scope and prep.
Do condos restrict hard flooring?
Yes, many condos in Ontario restrict or regulate hard flooring, especially on upper floors. The building typically focuses on sound transmission, so you may need a specific underlay system to meet the condo’s sound requirements (STC/IIC expectations). In Woodbine Corridor and the broader Toronto area, it’s common for the condo corporation to require board approval in writing before hard flooring is installed. That approval often includes underlay thickness/type, installation floating method, and sometimes limits on nail-down hardwood. Before signing, check your condo’s declaration and ask your contractor to confirm what underlay they’ll use and how they’ll document compliance. This can influence your final cost more than homeowners expect because the “right” underlay and underlayment system can differ from what you’d use in a freehold home.
How do I compare flooring quotes?
To compare quotes in Woodbine Corridor fairly, don’t look only at the total price—compare what’s included. Ask for itemised labour and materials breakdowns, including underlay, adhesives (if glue-down), trims/transitions, stair nosing, and removal/disposal. Confirm whether subfloor levelling/patching is included or treated as an allowance. Make sure moisture testing or moisture mitigation steps are addressed if your basement or slab is involved, because that can change the right product choice. Also check workmanship warranty length and whether the contractor’s warranty is labour-only or labour plus materials for defects. A quote that starts cheap may become expensive if it excludes levelling or transitions. As a quick reference point, installed laminate/vinyl often sits around $4–$9 for laminate/vinyl plank bands and engineered hardwood commonly prices higher, so you should see those differences reflected in the scope.
Can I install flooring over existing tile in Woodbine Corridor?
Sometimes, but it depends on the tile condition, height transitions, and what flooring you’re installing. In Woodbine Corridor, if existing tile is well-bonded and very flat, some installations can go over it using a suitable underlayment and proper levelling approach for the new product. However, many homeowners need levelling to avoid telegraphing imperfections, and tile height can force transition adjustments at doorways and stair edges. If moisture is present (common over slabs or in certain basement layouts), it must be addressed—especially if you’re considering engineered hardwood or laminate. For tile-to-tile installs of LVP, the method is often more straightforward, but the contractor must still prepare for flatness and correct underlay use. Your best next step is for the contractor to measure floor flatness, check for loose tiles, and confirm the subfloor preparation plan in writing.