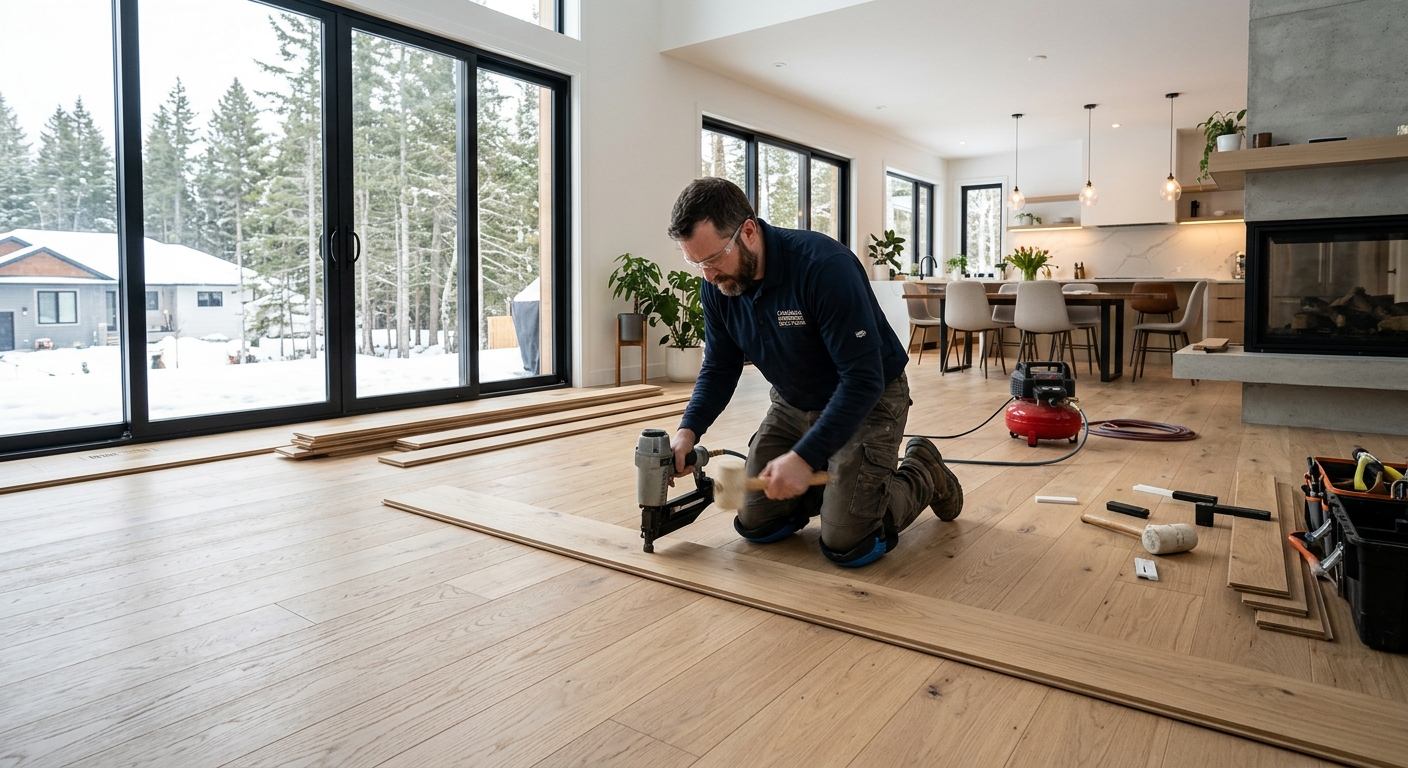
Flooring options and costs in Danforth
Danforth homeowners usually compare flooring options around their home’s age and daily life—foot traffic, pets, kids, and how often you manage doorways and ventilation. With a Danforth population of 9,666 (Statistics Canada, 2021 Census), local renovation demand is steady enough that you’ll find multiple crews competing for installs in the area, but pricing still reflects Toronto-wide labour pressure and higher general construction wages.
In many Danforth neighbourhood pockets with older 1960s–1990s housing, subfloor prep is commonly required before “mid-range” flooring can look truly finished—levelling, patching, and sometimes plywood repair. That preparation can be a meaningful line item even when you choose laminate or LVP. If your slab is bare concrete (common in some basements), moisture mitigation and the right flooring system become non-negotiable. Toronto-area indoor humidity swings across seasons also drive cost: solid hardwood looks premium, but it moves more with moisture and is a higher-risk choice over concrete and in basements. That’s why, in most Toronto-area homes, engineered hardwood or luxury vinyl plank (LVP) offers a better balance of appearance and dimensional stability.
Basements and below-grade spaces near the Danforth corridor often see more moisture movement, so contractors are especially busy in areas with lots of semi-detached and older walk-ups—particularly around Danforth Village and along the Danforth Avenue strip where landlords and owners refresh units between tenants. Next, here’s a practical cost snapshot so you can compare like-for-like before you request quotes.
| Type |
Best Room |
Moisture Resistance |
Lifespan |
Price per sq ft |
| Solid hardwood (nail-down, above grade only) |
Main floor living areas where humidity is controlled |
Low to moderate (needs stable indoor humidity) |
25–60 years |
$9,00–$18,00 |
| Engineered hardwood (float or glue, above + on-grade) |
Living/dining, hallways, bedrooms |
Moderate to high (engineered core tolerates swings better) |
20–40 years |
$9,00–$18,00 |
| Laminate (click-lock, above-grade) |
Bedrooms, low-to-medium splash risk areas |
Moderate (not ideal for long moisture exposure) |
10–25 years |
$4,00–$9,00 |
| Luxury vinyl plank / LVP (waterproof, any level) |
Kitchen, basement (finished), main floor in busy homes |
High (waterproof top layer; good for below-grade) |
15–30 years |
$4,00–$9,00 |
| Porcelain / ceramic tile |
Kitchen, bathrooms, entryways |
Very high (handles moisture and spills) |
25–50 years |
$12,00–$25,00 |
| Carpet (broadloom or modular tile) |
Bedrooms and media rooms for comfort |
Low to moderate (needs clean dry-ups fast) |
8–15 years |
$5,00–$11,00 |
Prices are estimates only and vary by project scope, site access and material selection.
What affects the price of flooring in Danforth
In Danforth and across Toronto, two quotes for the same “average” floor can differ by 30% to 50% because the real drivers aren’t just the product—they’re prep, access, moisture conditions, and how much labour time the crew needs to do it correctly. Toronto-area homes also tend to have more variability in subfloor condition than newer builds, so contractors may price risk differently. That’s why you’ll see floors that look identical on paper land at different totals after levelling, disposal, and transitions are added.
The biggest technical cost levers in this region are indoor humidity swings and below-grade moisture. Solid hardwood expands and contracts with humidity, and it’s a poor match for basements and concrete slabs because it can’t be glued or floated over concrete the same way engineered products are, and it’s harder to keep stable. Engineered hardwood and luxury vinyl plank (LVP) handle humidity and below-grade installations far better, which can reduce the “contingency” line items in a typical budget. In colder parts of the region where radiant floor heating is common in newer custom homes, many homeowners choose engineered wood, tile, or certain LVP systems that are designed to manage heat cycles—this can shift the mix away from traditional solid hardwood.
Older Danforth housing stock often needs subfloor levelling or repair, commonly adding about $1–$4 per sq ft. For example, a 600 sq ft living area at a $9–$18 hardwood band might look straightforward until you add levelling and plywood replacement; in a basement, you may be pushed toward waterproof LVP (often $4–$9) to avoid moisture remediation costs that solid wood would trigger.
Next, use the table below to pinpoint what’s actually moving your quote up or down.
| Price Factor |
Why It Matters |
Cost Impact |
| Room area in sq ft |
Material quantities and labour hours scale directly with floor size |
Low to high; larger areas spread setup costs |
| Subfloor condition |
Levelling compounds, patching, or plywood replacement affects labour and materials |
Often +$1–$4 per sq ft when repair is needed |
| Moisture / below-grade install |
Solid hardwood is risky over concrete and in basements; some systems need vapour barriers |
Can add $500–$2,000 depending on scope |
| Material choice |
Solid vs engineered vs LVP vs tile changes both install method and complexity |
Hardwood/tile typically higher bands; LVP often budget-friendlier |
| Removal and disposal of existing flooring |
Time to demo, haul-away fees, and disposal rules add up quickly |
Commonly +10%–25% on renovation-heavy jobs |
| Stair nosing / transitions |
Special pieces, custom cutting, and extra time per step increase cost |
Often charged per step or per linear foot; can be a large line item |
| Radiant heat compatibility |
Heat cycles require products rated for in-floor heating |
May increase material cost or limit options |
| Installation method |
Float vs glue-down vs nail-down changes labour time, prep, and system requirements |
Glue-down and tile generally cost more labour than simple click installs |
Permits & regulations in Ontario
In Ontario, the flooring installation itself generally does not trigger a building permit. Most homeowners in Danforth can proceed with new carpet, laminate, LVP, engineered hardwood, or tile without applying for a permit just to replace the finish floor. Where it can change is when flooring work involves other trades or potentially regulated building systems.
Work that typically does NOT require a permit includes: removing and reinstalling flooring, installing an underlay or vapour barrier, normal subfloor patching that doesn’t alter structure, and standard stair and transition work. In contrast, work that may require permits includes: electrical work for radiant floor heating circuits, any changes to existing electrical components, and structural subfloor repairs that go beyond simple patching (for example, repairs that affect structural members). If you’re adding or modifying radiant heat, ask the contractor whether an electrical permit is needed and what licensed trades will handle the wiring.
For condominiums in Ontario, your biggest “rule” is often the building’s internal requirements, not a municipal permit. Sound transmission (commonly addressed through STC/IIC considerations) may restrict or require specific underlay for hard-surface floors. Step one is to check your condo declaration and ask for board approval where required—especially for hardwood or tile on upper floors. Step two is to request the exact underlay specification in writing from your installer so you can confirm compliance before work starts.
Finally, you’ll still want documentation: verify the contractor’s Ontario licence status (if applicable to their trade), confirm they carry liability insurance, and ask for proof of WSIB/WCB coverage or a clearance letter before they begin.
Best flooring for each room in your Danforth home
Choosing the right material in Danforth is mainly about matching the product to moisture exposure, foot traffic, and comfort—because Toronto’s indoor humidity swings are real, and below-grade moisture is common in older housing stock. Living and dining areas benefit from warm, quieter finishes, so engineered hardwood or a quality laminate is often the sweet spot: both look high-end, but engineered wood handles humidity swings better than solid hardwood.
For a master bedroom, comfort matters as much as durability. Carpet is still a strong choice here because it softens sound and feels good in winter. In the kitchen, where spills and frequent wet mopping happen, luxury vinyl plank (LVP) or large-format porcelain tile is usually the most practical. Tile gives you very high moisture resistance and easy cleaning, while LVP offers faster installation and a warmer, softer underfoot feel.
Basements (finished) are where local conditions tend to decide the budget. Fully waterproof LVP is the clear winner in most Toronto-area basements because it’s designed for below-grade installations and can tolerate vapour conditions that make solid wood and many laminate choices risky. Bathrooms should be porcelain or ceramic tile only.
If you have or plan radiant floor heating—common in some newer Danforth builds—pair it with products rated for heat compatibility. Radiant heat plus a solid hardwood choice can introduce expansion concerns, so engineered wood, tile, and certain LVP systems are generally safer.
Here’s a concrete example: upgrading a 300 sq ft living/dining area from click laminate (about $4–$9 per sq ft) to engineered hardwood (often in the $9–$18 band) can cost roughly $1,500 more on materials, but it’s usually justified when you want a longer lifespan and better humidity tolerance. You may also save money in basements by choosing LVP rather than paying for additional moisture mitigation required for solid wood.
| Room |
Best Material |
Why |
Moisture Risk |
Price Band per sq ft |
| Living / dining room |
Engineered hardwood |
Looks like real wood with improved dimensional stability in Toronto humidity swings |
Low to moderate (controlled indoor environment) |
$9,00–$18,00 |
| Master bedroom |
Carpet (or engineered hardwood) |
Comfort and sound absorption; carpet feels warmer in winter |
Low (unless there’s a humidity issue) |
$5,00–$11,00 |
| Secondary bedrooms |
High-quality laminate or carpet |
Good durability for daily use; cost-efficient compared with hardwood |
Low to moderate |
$4,00–$9,00 |
| Kitchen |
Luxury vinyl plank (LVP) or porcelain tile |
Easy cleaning, better tolerance to spills and wet mopping |
Moderate to high (spills and sink/door traffic) |
$4,00–$25,00 |
| Basement (finished) |
LVP (waterproof) |
Designed for below-grade moisture and vapour conditions; avoids solid wood risks |
High (vapour and seasonal moisture movement) |
$4,00–$9,00 |
| Bathroom |
Porcelain / ceramic tile |
Strong moisture resistance and longevity in wet areas |
Very high |
$12,00–$25,00 |
How to choose a flooring contractor in Danforth
For flooring in Danforth, start with compliance and proof—not just testimonials. First, verify liability insurance: ask for a current certificate of insurance showing the coverage dates and that it’s in the contractor’s name. Second, confirm WSIB/WCB coverage (or equivalent clearance documentation where applicable). In practice, homeowners should request either a clearance letter or proof of coverage before work begins. Third, make sure you’re dealing with a contractor who can show their credentials and ability to meet the job’s scope—especially if you’re doing tile, radiant heat tie-ins, or major subfloor repairs.
Then request 2–3 itemised written quotes. The quote should break out labour and materials separately and clearly state what’s included: demo, underlayment/vapour barrier, subfloor prep (levelling/plywood replacement), transitions, stair nosing, and disposal. A lump-sum number can hide cost differences that show up later—like whether the contractor is reusing trim, how they handle uneven subfloors, or whether they include haul-away.
Check warranty terms before signing. You want a workmanship warranty length in writing, the product/manufacturer warranty details, and whether it’s transferable if you sell the home. Payment schedules matter too: never pay more than 10%–15% upfront. Hold back a portion until the job is complete and you’ve confirmed the final walkthrough and cleanup.
Finally, get the start date and completion estimate in writing. Toronto renovations can move quickly, and clear timelines prevent the common “week-by-week delay” pattern that costs you living-time.
- Request proof of liability insurance (certificate showing active coverage).
- Ask for WSIB/WCB clearance or proof of coverage before work starts.
- Confirm who will do the work—company crew vs unlisted subcontractors.
- Get 2–3 itemised quotes with labour and materials separated.
- Ensure subfloor prep scope is explicit (level/patch/plywood/skim coat).
- Ask whether vapour barrier/underlayment is included and which brand/model.
- Confirm disposal and site clean-up are included (dump fees, haul-away).
- Clarify stair work and transitions pricing (per step or per linear foot).
- Confirm door trims and undercutting details (who provides/installs cut edges).
- Verify warranty: workmanship duration, product warranty, and transferability.
- Keep payment staged: 10%–15% maximum upfront; hold back on completion.
- Require a written start date and completion timeframe.
Red flags in Danforth include: refusing to provide insurance/WSIB proof, quoting “materials only” without specifying underlay/vapour barrier, using vague language like “allowances” for subfloor prep, demanding large deposits well above 10%–15%, and avoiding written scope details for transitions, stairs, and disposal.
Frequently asked questions — flooring in Danforth
Do condos restrict hard flooring?
In many Danforth-area condominiums, hard flooring is restricted or controlled through building policies focused on sound transmission. Even when Ontario doesn’t require a permit for flooring replacement itself, condo corporations can require specific underlay systems and may restrict install times or require board approval for above-grade hard surfaces (especially on upper floors). Before you choose engineered hardwood or tile, ask for the condo’s written sound requirements and confirm the underlay thickness/type that meets their expectations. If you’re installing in a unit with in-floor heating, ask about heat compatibility ratings as well—some assemblies aren’t approved. This is also why itemised quotes matter: you want the exact underlay and install method included in writing, not implied.
How do I compare flooring quotes?
Compare quotes line-by-line. Ask each contractor to itemise labour, materials, and required prep so you’re not comparing different scopes. In Danforth, the quote variance often comes from subfloor levelling and moisture prep: one installer may include plywood replacement and a proper vapour barrier, while another may only price “flooring install.” Also compare installation method (float, glue-down, nail-down) and transitions (stairs and thresholds), since those details can swing pricing significantly. As a practical check, see whether the pricing aligns with the expected bands—like LVP commonly targeting the $4–$9 per sq ft range or tile often landing in the $12–$25 band. If one quote is much lower, it may be missing prep or leaving out disposal.
Can I install flooring over existing tile in Danforth?
Sometimes you can, but it depends on tile condition, height changes, and flatness. In Danforth, homeowners often ask this because tile removal is messy and time-consuming. If the existing tile is well-bonded and stable, a contractor may install a new system over top after flattening high spots and assessing for movement. However, new flooring over tile can create height transitions that affect doors, closets, and stair clearances—and sound transmission in condos can also be impacted by the added layer. For LVP, you still need a suitable, stable substrate and correct underlayment. For tile-over-tile, you must ensure it won’t trap moisture or lead to hollow spots. The best approach is a subfloor assessment and a written prep plan from your installer.
What is the best flooring for a high-traffic area in Danforth?
For high-traffic areas—entries, main halls, and living spaces—choose a system that resists wear and handles moisture fluctuations. Engineered hardwood is a strong option for day-to-day durability while still delivering a warm, natural look, but it needs proper above/on-grade conditions and good indoor humidity control. Luxury vinyl plank (LVP) is often the practical pick when spills happen or when the home has seasonal humidity swings, since many LVP products are waterproof and more stable for challenging conditions. If you’re comparing budgets, LVP commonly sits in the $4–$9 per sq ft range, while engineered hardwood is typically closer to the $9–$18 band depending on the wear layer and finish. In truly wet entry zones near exterior doors, a tile threshold or tile in the entry portion can be a durable hybrid strategy.
How do I prepare my subfloor before new flooring?
Subfloor preparation is what makes the finished floor look flat, stay quiet, and avoid early failure. In Danforth-area homes, prep often includes levelling and sometimes plywood replacement, especially in older 1960s–1990s builds where the base can be uneven or deteriorated. Your contractor should check for flatness, structural soundness, and moisture conditions. If there’s any sign of moisture or the work is below grade, ask specifically about vapour mitigation and the recommended system for that substrate. For tile, the prep standard is extremely strict; for LVP, you still need a stable, flat surface to prevent telegraphing. A good install plan will list exactly what they’ll do (patch, skim, replace), materials used, and how they’ll verify readiness before installation starts.
Is cork or bamboo flooring a good choice in Danforth?
Cork and bamboo can work in Danforth, but the right application matters. Cork is resilient and comfortable underfoot, and it can help with sound, but it’s not inherently “waterproof.” With Toronto’s seasonal indoor humidity swings, it still needs stable indoor conditions to avoid excessive movement, gaps, or finish issues. Bamboo flooring can be made in solid or engineered formats; engineered bamboo is typically the better choice if you’re targeting more dimensional stability. If you’re considering cork or bamboo for a basement or any below-grade space, be cautious: many cork/bamboo products are not designed for the vapour conditions common in basements, where waterproof LVP usually performs better. If radiant heat is part of your plan, confirm heat-compatibility in writing. In most Danforth homes, engineered hardwood or LVP remains the safest “low-risk, high-return” pairing for the region’s moisture realities.