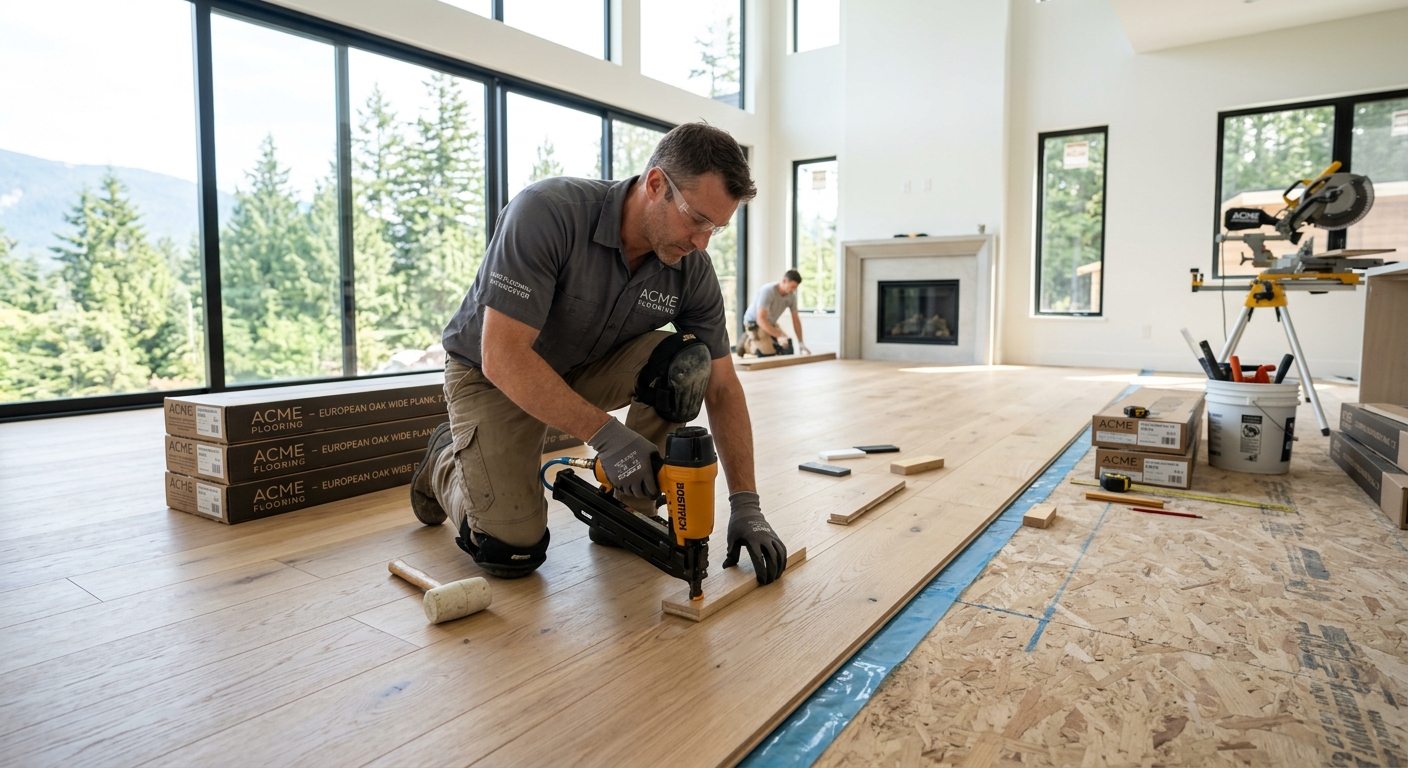
Flooring options and costs in Humbermede
Humbermede homeowners usually price-check flooring with Toronto-area winters, humid springs, and rainy stretches in mind—and that climate reality changes what performs well. With a population of 15,545 (Statistics Canada, 2021 Census), there’s steady local demand for renovation trades, particularly around the established pockets of Humbermede and nearby service areas. In older Ontario houses, subfloor prep can be the hidden driver of cost: many homes in the Toronto economic region were built before modern moisture-control standards, and levelling or replacing damaged subfloor panels commonly comes up before you can install the finished floor. That means even when you choose a mid-range product, you may still budget for plywood/OSB repair, self-levelling compound, or moisture mitigation before install.
Toronto’s wide indoor humidity swings also push costs because contractors need to follow stricter acclimation and installation details for dimensional products. Solid hardwood is beautiful, but it expands and contracts and it’s not a good choice over concrete or for basements. In contrast, engineered hardwood and luxury vinyl plank (LVP) are typically more dimensionally stable for above-grade installs and are the safer direction in below-grade scenarios. If you’re in a newer custom build or adding radiant floor heating, that can further steer you toward engineered wood, tile, and certain vinyl systems (and away from traditional solid hardwood). Labour demand in the region is strong, so the same scope can land at different totals across neighbourhoods once prep, transitions, and removal are priced in.
Below is a practical cost range to help you compare like-for-like options for your Humbermede project, then we’ll break down what drives the variation in quotes.
| Type |
Best Room |
Moisture Resistance |
Lifespan |
Price per sq ft |
Price Range |
| Solid hardwood (nail-down, above grade only) |
Living / dining (dry areas) |
Low to moderate; sensitive to humidity swings |
25–50 years |
$9–$18 |
$9,000–$18,000 |
| Engineered hardwood (float or glue, above + on-grade) |
Living / dining / bedrooms |
Moderate to high; handles typical humidity better |
20–35 years |
$10–$17 |
$10,000–$17,000 |
| Laminate (click-lock, above-grade) |
Bedrooms / living areas |
Moderate; fails if water sits at seams |
10–25 years |
$4–$9 |
$4,000–$9,000 |
| Luxury vinyl plank / LVP (waterproof, any level) |
Kitchen / finished basement |
High; waterproof core (when installed properly) |
15–25 years |
$5–$9 |
$5,000–$9,000 |
| Porcelain / ceramic tile |
Kitchen / bathroom |
Very high; grout maintenance required |
25–50 years |
$12–$25 |
$12,000–$25,000 |
| Carpet (broadloom or modular tile) |
Bedrooms / family rooms |
Low; absorbs moisture if subfloor is damp |
7–15 years |
$5–$11 |
$5,000–$11,000 |
Prices are estimates only and vary by project scope, site access and material selection.
What affects the price of flooring in Humbermede
It’s common to see the same flooring choice priced 30–50% differently in the Toronto-area market, even when the finished look looks similar. The biggest reasons are (1) how much subfloor correction is required, (2) how each contractor handles moisture risk, transitions, and removals, and (3) labour availability during peak renovation months. In Humbermede, indoor humidity swings mean you can’t treat every room as identical—contractors plan acclimation and installation tolerances, and that takes time. When you’re choosing between options like laminate/LVP versus engineered hardwood, the raw material band may differ, but the prep scope can make the final numbers converge or diverge quickly.
Technically, the key drivers in this region are humidity management and below-grade moisture. Solid hardwood expands and contracts with moisture content, so it can’t be glued or floated over concrete and it performs poorly in basements where vapour and temperature shifts are more aggressive. Engineered hardwood and luxury vinyl plank are designed for more stable performance in humid conditions and can be installed with the right underlayment and subfloor prep. If you’re in a colder stretch of Ontario and you’ve got—or plan—radiant floor heating, that further limits options: most traditional solid hardwood installations don’t pair well with heat cycling, while engineered wood and many tile/vinyl systems are more compatible.
In Humbermede, older housing stock often means you’ll see levelling or repair as a real line item: replacing a spongy plywood section, patching low spots, or correcting moisture issues can add about $1–$4 per sq ft depending on extent. Here’s what that looks like in budget terms: if your base material is in the $4–$9 (laminate/LVP) band but you need $2 per sq ft of levelling plus extra labour for transitions, your “cheap” option can move toward the mid-range of the comparable installed cost. Conversely, a basement finish done with waterproof LVP avoids many failure risks that would otherwise force expensive troubleshooting later.
| Price Factor |
Why It Matters |
Cost Impact |
| Room area in sq ft |
Material and labour scale directly with square footage |
Low to high; larger jobs reduce per-sq-ft mobilization |
| Subfloor condition — levelling or repair needed before install |
Old plywood/OSB may be uneven or damaged; required for flatness and warranty |
Often adds $1–$4 per sq ft |
| Moisture / below-grade install — rules out solid hardwood |
Toronto-area humidity swings and vapour risk can cause cupping/gapping in solid wood |
Can shift you to engineered wood/LVP or add mitigation costs |
| Material choice — solid vs. engineered vs. LVP vs. tile |
Different assemblies, underlayments, and thickness affect install time and labour complexity |
Solid hardwood typically highest; LVP/tile can be mid-range depending on product |
| Removal and disposal of existing flooring |
Glue-down residue, multiple layers, and demolition time increase costs |
Moderate; commonly a noticeable add-on |
| Stair nosing / transitions — charged per step or per linear foot |
Work is detail-heavy and labour time increases quickly |
Moderate to high on homes with stairs |
| Radiant heat compatibility — limits material options |
Heat cycling affects dimension and requires compatible flooring systems |
Can increase cost by selecting engineered/tile-compatible products |
| Installation method — float vs. glue-down vs. nail-down |
Different fastening/adhesive steps change labour time and required prep |
Often the difference between “budget install” and premium install quality |
Permits & regulations in Ontario
In Ontario, the actual flooring install usually does not require a building permit—you're not changing the structure, and the finished floor surface alone typically falls outside permit scope. However, associated work can trigger permitting. For example, electrical permits may be required if you’re adding or altering in-floor heating circuits (wiring, new thermostat connections, or modifications to existing electrical feeds). Similarly, if your project includes any structural subfloor work that becomes part of a larger repair strategy—such as extensive changes for moisture remediation that involve electrical appliance locations—your contractor may need to coordinate with the appropriate approvals.
In condominiums around Humbermede and the broader Toronto market, the bigger constraint is often the corporation’s rules rather than provincial permits. Many condos have requirements tied to sound transmission performance (commonly discussed using STC/IIC ratings) and may require approved underlay systems for hard surfaces on upper floors. Before you install engineered hardwood or tile in a multi-unit building, review your unit’s declaration and request written board approval if the association requires it.
To verify your contractor in Humbermede, start with their Ontario licence/registration details through the appropriate provincial registry listings, then ask for a certificate of liability insurance and proof they’re covered for jobsite workers under WSIB/WCB (as applicable). Request the documents before work begins and confirm the coverage is current. For condo work, also ask whether they can provide proof of their experience with approved underlay systems and whether they understand the board’s installation requirements.
Best flooring for each room in your Humbermede home
Choosing flooring in Humbermede should start with how the room behaves: humidity exposure, everyday traffic, and comfort needs. In living and dining areas, engineered hardwood or high-quality laminate usually hits the best balance of warmth, appearance, and durability in Toronto’s indoor humidity swings. For master bedrooms, carpet remains popular because it’s comfortable and reduces sound, but it depends on having a stable, dry subfloor—if moisture is present, carpet can become a maintenance headache. If you want a harder surface in bedrooms, engineered hardwood is typically the safer “wood look” option than traditional solid hardwood for humidity stability.
Kitchens are where waterproof performance matters. Luxury vinyl plank (LVP) or large-format porcelain tile are both practical in Humbermede homes because spills, mopping, and wet shoes are part of daily life. For basements (especially finished ones), LVP is usually the clear winner: it’s waterproof, tolerates below-grade conditions better, and reduces the risk solid wood and most laminate face when vapour and temperature shift. Bathrooms should be porcelain or ceramic tile only, with proper waterproofing at transitions and wet-wall details.
Radiant floor heating is increasingly common in new Ontario infill and custom homes. If you’re adding radiant heat, prioritize engineered wood, tile, and many vinyl systems designed for heat cycling. In terms of cost justification: for a main-floor kitchen renovation, it’s common to pay extra for tile in the $12–$25 range per sq ft, and it’s justified when you want long-term moisture resistance and a high-end look. For a finished basement where moisture risk is the main issue, LVP in the $5–$9 band often outperforms “pretty but fragile” choices, saving you from future replacement.
| Room |
Best Material |
Why |
Moisture Risk |
Price Band per sq ft |
| Living / dining room |
Engineered hardwood |
Warm look with better humidity stability than solid |
Low to moderate; depends on ventilation |
$10–$17 |
| Master bedroom |
Carpet or engineered hardwood |
Comfort and sound control (carpet) or stable wood look (engineered) |
Low; watch for damp basements below |
$5–$11 (carpet) / $10–$17 (engineered) |
| Secondary bedrooms |
Laminate or engineered hardwood |
Durable for daily use while staying budget-friendly |
Low to moderate |
$4–$9 (laminate) / $10–$17 (engineered) |
| Kitchen |
Luxury vinyl plank (LVP) or porcelain tile |
Easy cleanup and spill tolerance |
Moderate; regular wet cleanup |
$5–$9 (LVP) / $12–$25 (tile) |
| Basement (finished) |
Luxury vinyl plank (waterproof) |
Best fit for below-grade moisture and temperature swings |
High; vapour management matters |
$5–$9 |
| Bathroom |
Porcelain / ceramic tile |
Designed for wet areas and long service life |
Very high |
$12–$25 |
How to choose a flooring contractor in Humbermede
In Humbermede and the broader Toronto area, the safest way to avoid budget surprises is to verify coverage and then compare itemized quotes line by line. For Ontario contractors, ask for their proof of liability insurance (so you’re protected if there’s jobsite damage), and proof of WSIB/WCB coverage for their workers (so you’re not exposed if someone is injured). To check Ontario licensing/registration, use the appropriate provincial online registry sources and confirm the business name matches the quote paperwork. Don’t accept “we’ll get it later”—ask to see certificates before work starts.
Next, request 2–3 itemised written quotes that separate labour from materials and clearly list allowances for underlayment, adhesives, transition trims, and any subfloor repair. Read the scope carefully: is subfloor levelling included if the floor fails a flatness test? Is existing flooring removal and disposal included, or is disposal billed separately? If permits are needed for related electrical work (like radiant heat wiring), confirm who pulls them and whether that cost is included.
For warranty, make sure you understand both layers: product warranty (manufacturer) and workmanship warranty (contractor). Ask whether workmanship warranty is transferable to future owners and how long it lasts. Payment schedule matters too—never pay more than 10–15% upfront, and plan a holdback until completion and punch-list items are done. Finally, insist on a written start date and completion estimate.
- Confirm insurance certificate dates and that the insured name matches the contractor on the quote.
- Request WSIB/WCB proof (or applicable coverage) for the workers who will be on site.
- Ask for Ontario licensing/registration details and verify the business name in the registry.
- Get flatness and moisture-test approach stated in the quote (not just “install” pricing).
- Ensure the quote lists underlayment type, adhesive type (if glue-down), and vapour barrier details where applicable.
- Clarify what’s included for subfloor levelling, plywood replacement, or moisture mitigation.
- Confirm removal and disposal scope for existing flooring (including glue residue and trim disposal).
- Price stairs and transitions separately (nosing, reducers, and threshold strips).
- Check under warranty: workmanship coverage length, exclusions, and how to file a claim.
- Ask whether warranties require specific acclimation and installation procedures.
- Agree on a payment schedule with a holdback after final inspection/punch list.
- Get job start/completion timing in writing and define what happens if materials arrive late.
Red flags I commonly see with flooring contractors in Humbermede include: “lump sum” quotes with no itemized labour/material breakdown, refusing to provide insurance/coverage documents, skipping written moisture testing/flatness checks, vague warranty language (“we stand behind it” without terms), and quoting stairs/transitions as an afterthought instead of a defined line item.
Frequently asked questions — flooring in Humbermede
Do I need to level my subfloor first?
Often, yes. In Humbermede and the Toronto area, many homes—especially those from earlier decades—have older plywood/OSB that can be uneven or worn at seams. Even if the surface “looks okay,” most flooring systems require a flat substrate to prevent squeaks, joint separation, and premature wear. For laminate and LVP, the floor still needs to be within the manufacturer’s flatness tolerance; otherwise, click joints can fail and transitions can gap. For engineered hardwood, poor flatness can also lead to movement at joints, even if the product handles humidity better than solid wood. If your contractor tests and finds low spots or damaged sections, expect levelling/repair typically adding roughly $1–$4 per sq ft depending on scope. Ask for the plan in writing before approving the quote.
What's the most durable flooring for pets and kids?
For many Humbermede families with pets and kids, waterproof luxury vinyl plank (LVP) is the durability sweet spot because it tolerates spills and frequent cleanup better than laminate and far better than carpet. In the Toronto market, LVP commonly sits in the $5–$9 per sq ft band, and it’s a strong option for both main floors and finished basements where moisture vapour can be a concern. Carpet can be comfortable but it’s easier to stain and harder to recover if accidents happen repeatedly or if there’s any dampness underfoot. Solid hardwood is durable, but it’s more sensitive to humidity swings and isn’t the right choice over basements or concrete. If your pets scratch, choose a wear layer designed for heavy residential use and consider thicker planks with proper installation underlayment to reduce noise.
How do I choose flooring for humidity in Humbermede?
Start by assuming indoor humidity can swing across seasons in the Humbermede/Toronto climate, and choose materials accordingly. Solid hardwood expands and contracts with moisture content, so it needs stable above-grade conditions and careful acclimation; it’s also not recommended for basements or over concrete slabs. Engineered hardwood generally handles humidity swings better and is commonly installed above grade (and sometimes on-grade) with the right moisture-control approach. For higher-risk areas—especially basements—luxury vinyl plank is usually the safest choice because it’s waterproof and doesn’t suffer the same dimensional movement as wood. Laminate can work above grade, but it’s more vulnerable at seams if water sits. If you’re adding radiant floor heating, that also affects material selection because heat cycling changes expansion behaviour.
Do condos restrict hard flooring?
Often, yes—condo restrictions are typically about sound transmission on upper floors rather than a permit requirement. In Ontario condominiums around Humbermede and the wider Toronto area, boards may require approved underlay and installation details to meet specific sound performance expectations (often discussed in terms of STC/IIC). Before installing engineered hardwood, tile, or LVP in a unit above another, review your condo declaration and ask for written board approval if the corporation’s process requires it. The board may also restrict what underlayment you can use, how fast work must be completed, and whether you need a permit or specific contractor documentation. To avoid delays, include the condo’s approval requirements in your contractor scope from day one so you don’t end up with removed materials or a re-do of the underlayment system.
How do I compare flooring quotes?
Compare quotes like an estimator: you want line-item clarity, not just the final total. Ask each contractor for an itemized breakdown of labour and materials, including underlayment/vapour barrier, adhesives (if glue-down), and any stair or transition work. Confirm removal and disposal is included, and specify whether disposal is included for all debris. Look for the scope on subfloor prep—if levelling or plywood replacement is needed, is it included or billed separately (and at what rate)? Also compare warranties separately: product warranty terms versus contractor workmanship warranty length and exclusions. For price context, a vinyl or laminate project might land in the $4–$9 per sq ft band in materials, while engineered hardwood and tile typically trend higher. If one quote is much lower, ask what they’re excluding—often it’s prep, transitions, or moisture-related requirements.
Can I install flooring over existing tile in Humbermede?
Sometimes, but it depends on the condition and the flooring type. In many Humbermede renovations, we assess whether the existing tile is stable, flat, and firmly bonded. If the tile is well-adhered and the surface is within flatness tolerance, some installations (like LVP with the right underlay system, or certain engineered assemblies) may be possible. However, if grout lines are too uneven, tiles are loose, or there’s any moisture movement, installing over top can create problems—telegraphing, joint failure, or cracked grout later. Also consider height transitions at doors and hallways; covering tile can raise floor height and require adjustments. Practically, if the tile is not perfectly stable, we often recommend removal or at least targeted prep (grinding, patching, and flattening) rather than “hoping it’s flat.” Ask for a substrate assessment in writing before approving an over-tile plan.