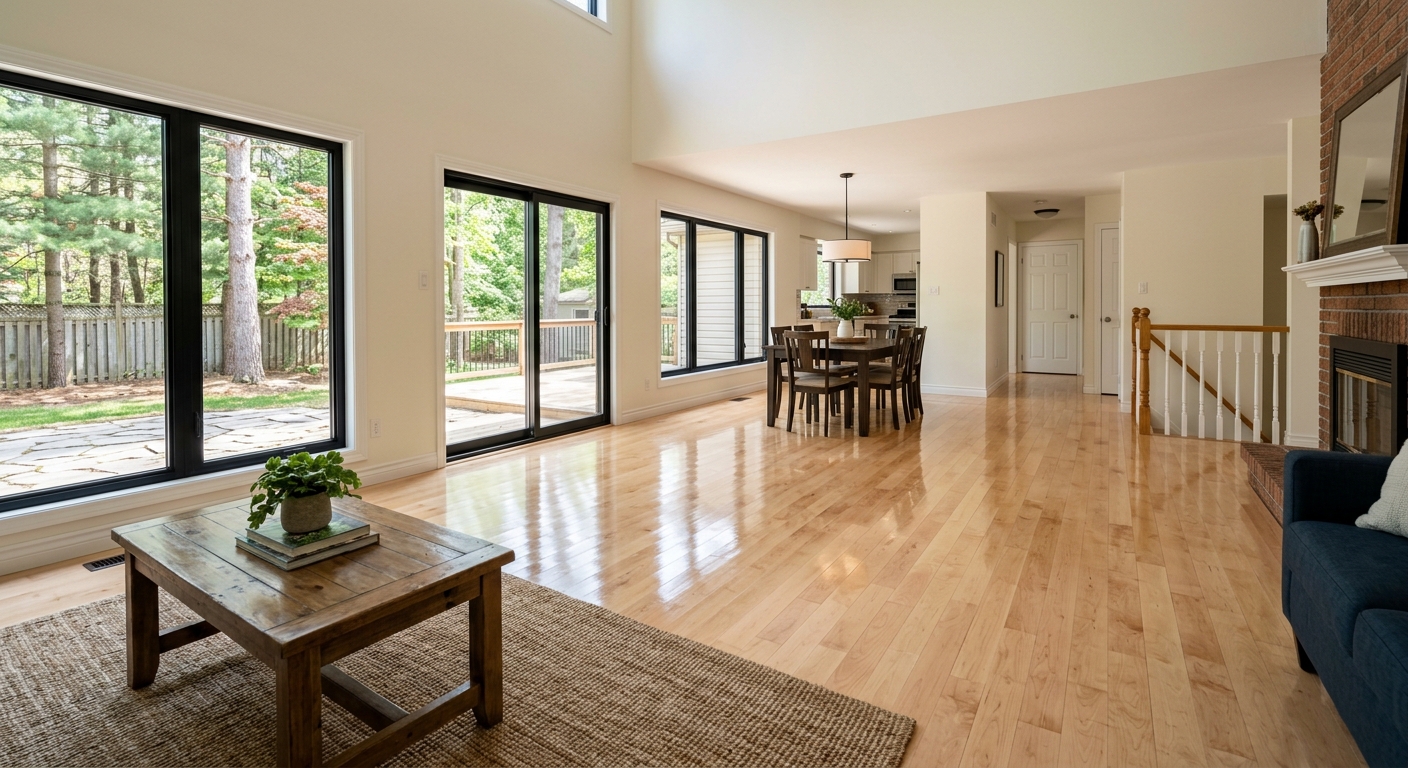
Flooring options and costs in London
London, Ontario homeowners usually have four top priorities when pricing new floors: durability for everyday wear, comfort underfoot, moisture stability, and a layout plan that avoids callbacks. With 52.3% of London-area dwellings built before 1981 (Statistics Canada, 2021 Census), many projects start with older subfloors, transitions, and uneven plank or patchwork that need levelling or repair before any finished flooring can go down. In practical terms, that preparation work can add budget—often in the range of $1 to $4 per sq ft—depending on how far the floor needs to be corrected.
Cost also follows London’s mixed-humidity, cold-climate reality. Seasonal indoor humidity swings can stress solid hardwood through gapping and cupping, while basements and slab-on-grade areas are typically more moisture-prone. Because of that, contractors in the London–Middlesex area tend to recommend engineered wood or luxury vinyl plank (LVP) more often than solid hardwood for below-grade or variable-humidity rooms. Colder winters also push more buyers to radiant heat; that generally favours materials that tolerate controlled temperature cycles better than traditional solid wood.
Trade demand is especially steady in established neighbourhoods with older stock and active renovation cycles, such as East London and the near-downtown core. When you compare quotes, make sure each contractor includes moisture management items (vapour barrier/underlay where required, and any dehumidification guidance) before you judge prices.
Below is a practical comparison of flooring types and typical London pricing, then we’ll break down what drives differences in your final quote.
| Type |
Best Room |
Moisture Resistance |
Lifespan |
Price per sq ft |
| Solid hardwood (nail-down, above grade only) |
Main floor living spaces on stable, above-grade subfloors |
Low (humidity swings can cause gapping/warping) |
25–60 years |
$9 – $15 |
| Engineered hardwood (float or glue, above + on-grade) |
Living/dining, hallways, and bedrooms with stable conditions |
Medium to high (better stability than solid) |
15–30 years |
$9 – $15 |
| Laminate (click-lock, above-grade) |
Bedrooms and main floors where spills are manageable |
Low to medium (water at seams can swell core) |
10–25 years |
$4 – $9 |
| Luxury vinyl plank / LVP (waterproof, any level) |
Kitchens, basements (finished), and entry areas |
High (waterproof core) |
15–25 years |
$4 – $9 |
| Porcelain / ceramic tile |
Bathrooms, kitchens, and laundry areas |
Very high (tile itself is water-resistant) |
25+ years |
$12 – $25 |
| Carpet (broadloom or modular tile) |
Bedrooms and media rooms for comfort |
Low to medium (not ideal for basements unless controlled) |
7–15 years |
$4 – $8 |
Prices are estimates only and vary by project scope, site access and material selection.
What affects the price of flooring in London
Even when two quotes list the same flooring “type,” London homeowners can still see 30% to 50% swings in total price. The biggest reason is scope: one contractor may include moisture testing, subfloor levelling, and the right underlayment system, while another may treat those as “extras.” Labour availability and scheduling also matter—when trades are booked out during peak renovation months, rush add-ons and longer mobilization can increase costs.
Technically, indoor humidity swings and below-grade moisture are the key drivers in London’s mixed-humidity, cold-climate zone. Solid hardwood expands and contracts with humidity, so it’s not a good fit for basements or slab-on-grade areas; it also can’t be glued or floated directly over concrete in typical residential practice. Engineered hardwood and luxury vinyl plank are built to be more dimensionally stable under moisture and temperature changes, which is why they frequently win in lower levels and variable-humidity rooms. Colder winters also favour radiant heat compatibility; that usually means many solid hardwood options and some laminate choices are limited, while engineered wood, LVP, tile, and certain laminates perform better over in-floor systems.
Older housing stock adds cost too. With 52.3% of homes built before 1981 (Statistics Canada, 2021 Census), it’s common to find uneven planks, past renovations, or settled areas that require levelling or repair before installation—often adding $1 to $4 per sq ft. For example, switching from laminate at roughly $4–$9/sq ft to LVP at a similar band can be “worth it” when basement moisture is a factor, because the savings from avoiding a more failure-prone install can outweigh the small material difference. Likewise, in main-floor areas where humidity is controlled, solid hardwood can fall closer to the lower end of the $9–$15 band, but the same product often becomes a poor value in basements where engineered wood or LVP better protects your investment.
| Price Factor |
Why It Matters |
Cost Impact |
| Room area in sq ft |
Materials and labour scale directly with square footage |
Low to high (small rooms can have higher per-sq-ft labour) |
| Subfloor condition — levelling or repair needed before install |
Uneven surfaces can cause gapping, joint failure, or hollow spots |
+$1 – $4 per sq ft typical in older homes |
| Moisture / below-grade install — rules out solid hardwood |
Basements and slab-on-grade need moisture control systems |
+$0.50 – $3 per sq ft depending on barrier/underlay |
| Material choice — solid vs. engineered vs. LVP vs. tile |
Different materials have different per-sq-ft costs and accessory needs |
Can change total by 20%+ easily |
| Removal and disposal of existing flooring |
Demo time and waste handling can be labour-heavy |
Often +5% to +20% total project cost |
| Stair nosing / transitions — charged per step or per linear foot |
Trim and transitions are time-consuming and require precise matching |
Variable; commonly adds $150 – $800+ |
| Radiant heat compatibility — limits material options |
Not every flooring type is rated for heat cycling |
May add premium for compatible engineered/LVP |
| Installation method — float vs. glue-down vs. nail-down |
Method affects prep, labour, adhesives, and curing time |
Glue-down and nail-down typically cost more labour-wise |
Permits & regulations in Ontario
In Ontario, flooring installation itself typically does not require a building permit. That said, associated work can trigger permitting—so it’s important to separate “finish work” from “building system changes.” If your project involves electrical components, permits can apply: for example, installing or modifying in-floor radiant heating circuits is usually tied to electrical work and may require the appropriate electrical permit. Structural changes like subfloor reconstruction for major rot/damage or remediation plans that alter the structure can also require permits depending on scope.
For most homeowners in London, the practical rule is: simple removal and replacement of finished flooring (with correct underlay/vapour barrier for moisture) generally doesn’t require a permit. But moisture remediation that involves significant remediation steps, or any electrical work tied to radiant heat, can. When in doubt, ask the contractor to list exactly what will be performed and whether any permit paperwork is expected.
In condominiums, regulation is often about building policy rather than a permit. Corporation rules on sound transmission (commonly referencing STC/IIC performance) can restrict hard flooring on upper floors or require specific underlay. Before you start, review the condo declaration and ask for board approval in writing—especially for hardwood or tile in units above other living spaces.
To verify Ontario credentials in London, check: (1) the contractor’s Ontario licence/registration details through the appropriate provincial online registry, (2) liability insurance certificates naming you as additional insured where requested, and (3) proof of WSIB/WCB clearance (or account status) for workers. A clearance letter and a current COI should be provided before work begins. If they won’t share documents, consider it a major risk signal.
Best flooring for each room in your London home
London homes sit in a mixed-humidity, cold-climate zone, so “best” depends on moisture exposure, temperature swings, and how much traffic the space gets. For living and dining areas, engineered hardwood is usually the sweet spot: it looks like solid wood but is more dimensionally stable when indoor humidity moves around seasonally. High-quality laminate can also work well above grade, especially if spills are cleaned promptly and the underlay is chosen correctly.
In master bedrooms, carpet is popular for comfort and noise control—excellent for cold mornings and for sound absorption—but it needs a dry, stable subfloor. If you want the warmth of wood without the solid-wood risk, engineered hardwood is a practical alternative. For kitchens, London homeowners often choose luxury vinyl plank (LVP) or large-format porcelain tile. LVP offers fast cleanup and handles water better around sink areas, while tile provides a very durable surface for spills and wet traffic.
Basements are where London’s climate really influences decisions. In many basement installs, LVP is the clear winner: it’s waterproof and performs better under moisture vapour than solid hardwood or typical laminate. Bathrooms should use porcelain or ceramic tile only, because it’s the most reliable long-term option for splashes, steam, and standing water. If you’re planning radiant heat, that’s increasingly popular in Ontario homes; choose materials rated for radiant systems—typically engineered wood, LVP, tile, and select laminates—so you don’t void performance expectations.
Example pricing to keep it realistic: if you’re choosing between laminate ($4–$9/sq ft) and LVP ($4–$9/sq ft) for a basement-finished space, the material band can look similar, but LVP often justifies the spend because it avoids seam swelling and moisture-related failures that laminate can struggle with in London’s moisture-prone lower levels.
| Room |
Best Material |
Why |
Moisture Risk |
Price Band per sq ft |
| Living / dining room |
Engineered hardwood |
Wood warmth with better stability under seasonal humidity swings |
Low to medium (manage indoor humidity) |
$9 – $15 |
| Master bedroom |
Carpet or engineered hardwood |
Comfort and sound control (carpet) or stable wood look (engineered) |
Low (if above grade and well ventilated) |
$4 – $15 |
| Secondary bedrooms |
Laminate or carpet |
Budget-friendly comfort; laminate works well above grade with correct underlay |
Low (avoid prolonged moisture) |
$4 – $9 |
| Kitchen |
Luxury vinyl plank (LVP) or porcelain tile |
Handles spills and cleaning; tile adds maximum long-term durability |
Medium (everyday water exposure) |
$4 – $25 |
| Basement (finished) |
Luxury vinyl plank (LVP) |
Waterproof performance for below-grade moisture and vapour conditions |
High (moisture-prone environments) |
$4 – $9 |
| Bathroom |
Porcelain / ceramic tile |
Best resistance to splash, steam, and standing water |
Very high |
$12 – $25 |
How to choose a flooring contractor in London
Choosing the right flooring contractor in London is about paperwork, clarity, and how they handle technical details like moisture and subfloor prep. Start by verifying Ontario credentials: confirm they carry proper liability insurance (ask for a current certificate of insurance) and proof of WSIB/WCB coverage for their workers (request a clearance letter or account verification). Then check their licensing/registration through the relevant Ontario online registry if applicable to their trade. If they can’t provide documents quickly, don’t wait—move on.
Next, get 2 to 3 itemised written quotes. You want a breakdown that separates labour (prep, install, transitions, cleanup) from materials (flooring, underlay, adhesives, vapour barrier, mouldings). Avoid lump sums unless the scope is extremely clear.
Read the scope carefully for what’s excluded. Will they remove and dispose of your existing flooring? Is subfloor levelling included if the floor is uneven? Are moisture-control materials included where needed for basements and slab-on-grade areas? If radiant heat is part of the project, confirm which electrical permits (if any) and who coordinates them.
Warranty also matters. Ask for the workmanship warranty length, the product/manufacturer warranty details, and whether coverage is transferable if you sell your home. For payment, a safe approach is to keep upfront deposits at about 10% to 15% and use a holdback until the job is complete and you’re satisfied with transitions, transitions at doorways, and final trim. Finally, insist on a start date and completion estimate in writing so your project doesn’t stretch into the next busy season.
- Provide licence/registration details and a COI before signing.
- Show WSIB/WCB clearance letter (or current account verification).
- Use itemised quotes (labour + materials + accessories).
- Confirm whether moisture barriers/underlay are included by room type.
- Assess subfloor flatness and document findings (especially in older London homes).
- Specify installation method (float vs glue-down vs nail-down) in writing.
- List transition pieces, stair nosing, and trim as line items.
- Confirm disposal/removal is included and what’s hauled away.
- Detail floor acclimation time for wood products and humidity targets.
- Request a written workmanship warranty and how issues are handled.
- Agree on a payment schedule with a holdback until completion.
- Get a written timeline including start and substantial completion date.
Red flags I see in London: quotes that don’t discuss moisture management for basements or slab-on-grade areas, “hard flooring” sold for upper floors without addressing sound underlay rules in condos, no proof of insurance/WSIB/WCB, vague scopes that omit stair nosing/transitions, and contractors pushing large deposits (beyond 10% to 15%) before work begins.
Frequently asked questions — flooring in London
What's the most durable flooring for pets and kids?
For many London families with pets and kids, LVP is the most durable overall when budget and moisture risk are considered together. Luxury vinyl plank is waterproof and handles everyday accidents better than laminate, which can swell if moisture reaches seams. In higher-traffic zones like entryways and hallways, choose a thicker LVP and a wear layer that’s rated for residential traffic. If you prefer a “softer” feel, carpet can be excellent for comfort and sound, but it’s not ideal in basement areas unless humidity is well controlled and the subfloor stays dry. If you’re comparing price points, LVP commonly lands in the $4–$9/sq ft band, while tile is higher at about $12–$25/sq ft but offers exceptional scratch and water resistance.
How do I choose flooring for humidity in London?
Humidity is a real cost driver in London because seasonal indoor swings can stress materials, especially solid hardwood. With many homes in the region being older (52.3% built before 1981), you’ll often find conditions that make stable humidity harder to manage, including older subfloors and variable basement moisture. For above-grade rooms with stable indoor humidity, engineered hardwood is usually the safer “wood look” than solid hardwood. For below-grade spaces, LVP is typically the best choice because it’s waterproof and tolerates moisture vapour better than solid wood or most laminate. If you want radiant heat compatibility, focus on products rated for it; that helps avoid warranty issues and performance problems during cold winters.
Do condos restrict hard flooring?
Yes, often. In Ontario condominiums around London, the restriction is commonly tied to sound transmission requirements (STC/IIC) and board rules, not to a building permit for the flooring itself. If you install hardwood or tile on upper floors, many corporations require specific underlay or a particular system to reduce impact noise. Before you buy material, review your condo declaration and request approval in writing from the corporation. A good flooring contractor should ask whether you’re on an upper floor and what underlay is acceptable, because choosing the wrong underlay can create disputes and forced rework. If you’re budgeting, remember that compliant underlay and additional preparation can affect the installed cost even when your base flooring is within a familiar price band.
How do I compare flooring quotes?
Compare quotes like-for-like. Ask each contractor to provide itemised numbers showing labour, materials, underlay/vapour barrier, removal and disposal, and all transitions/stair nosing. Quotes can vary by 30% to 50% in London because one scope may include moisture management and subfloor levelling while another may not. Make sure every quote addresses the same rooms and the same installation method (float vs glue-down vs nail-down). For humidity-prone areas like basements, insist that the quote explicitly includes moisture protection items—especially since solid hardwood is not a good below-grade option. Finally, check warranty terms and payment schedules. A legitimate quote will be detailed enough that you can calculate where your dollars go, including prep work that often matters in older London homes.
Can I install flooring over existing tile in London?
Sometimes, but it depends on the tile condition, flatness, and the flooring type. For LVP and some laminate systems, contractors may install over existing tile if the tile is firmly bonded, the surface is level, and the total height and transition details work for door clearance. If the tile is cracked, loose, or significantly uneven, levelling (sometimes with patching compounds) is required before any new floating floor goes down—otherwise you risk noise, joint stress, and premature wear. For engineered hardwood, a more careful approach is needed; moisture barriers and proper subfloor prep still matter. Your contractor should measure flatness and recommend the correct underlay or preparation. If you’re trying to control cost, skipping demo can help, but only if the existing tile base is suitable for installation.
What is the best flooring for a high-traffic area in London?
For high-traffic areas like entries, main hallways, and open-concept living zones, LVP and tile are usually the best-performing choices. LVP combines durability with waterproof practicality, which is important in London when tracked-in salt or seasonal moisture reaches floors. Tile is even more resistant to wear and water, but it costs more—often in the $12–$25/sq ft band—and requires solid subfloor support plus careful grout and transition details. Engineered hardwood can work very well above grade when installed with quality underlay and appropriate acclimation, but in moisture-prone zones it’s not as forgiving as LVP. If you’re choosing a material and your quote is in the $4–$9/sq ft laminate/vinyl band, compare the wear layer/thickness and the prep scope, not just the headline price.