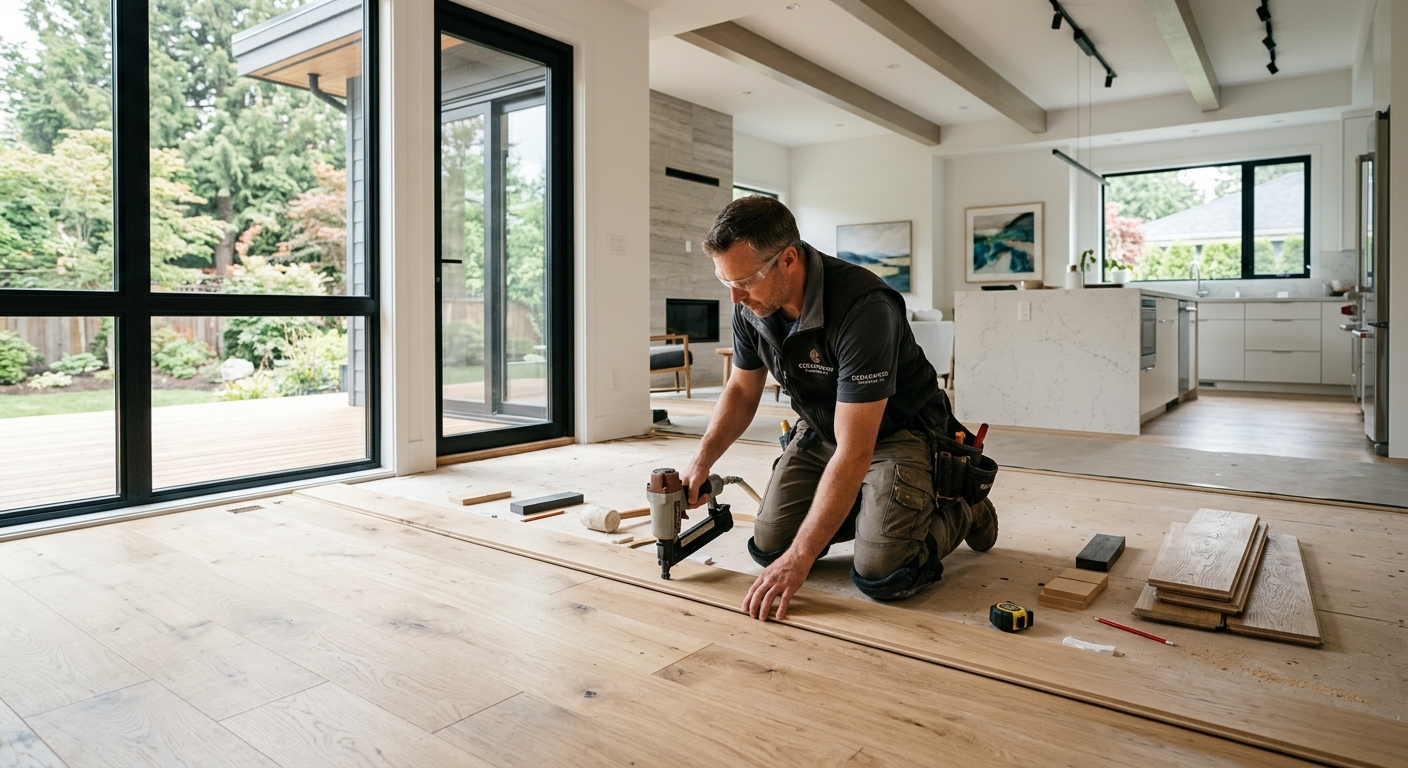
Flooring options and costs in Runnymede-Bloor West Village
In Runnymede-Bloor West Village, choosing flooring is never just about looks—it’s also about how your home handles Toronto-area humidity swings and older basements. With a population of 10,070 (Statistics Canada, 2021 Census), you’ll see steady renovation demand around Bloor Street West and the Runnymede area, which keeps contractor availability tight at peak season and can affect labour pricing. Many homes here were built in the earlier decades of Toronto’s growth, so it’s common to discover subfloor issues—like levelling needs, plywood patching, or moisture mitigation—before new flooring goes down, and that prep work can add roughly $1–$4 per sq ft. That matters because the same “finished” room can land 30–50% apart on price once prep, underlay, transitions, and removal are included.
Toronto’s climate drives the big technical split in Runnymede-Bloor West Village. Solid hardwood is beautiful, but it expands and contracts with indoor humidity and is a risky choice over concrete or in basements. Engineered hardwood and luxury vinyl plank (LVP) are more dimensionally stable, and they’re designed to handle high-humidity conditions and below-grade installs more reliably. If your home is newer (or you’re adding radiant heat), engineered wood and compatible tile/vinyl perform better than traditional solid strips.
Below is a realistic comparison of typical materials and the cost range you’ll see for a full installed project. Use this table as a baseline, then we’ll talk about the exact factors that push your quote up or down.
| Type |
Best Room |
Moisture Resistance |
Lifespan |
Price per sq ft |
| Solid hardwood (nail-down, above grade only) |
Living / dining on main floor |
Low to moderate (avoid basements; sensitive to humidity) |
25–50 years |
$9 – $18 |
| Engineered hardwood (float or glue, above + on-grade) |
Living / dining, bedrooms |
Moderate to high (more stable with seasonal swings) |
20–40 years |
$9 – $16 |
| Laminate (click-lock, above-grade) |
Bedrooms, hallways |
Low to moderate (not ideal for wet areas) |
10–25 years |
$4 – $9 |
| Luxury vinyl plank / LVP (waterproof, any level) |
Kitchen, finished basements |
High to very high (waterproof core) |
15–25 years |
$5 – $12 |
| Porcelain / ceramic tile |
Kitchen, bathrooms, entry |
Very high (waterproof when installed correctly) |
25–50 years |
$12 – $25 |
| Carpet (broadloom or modular tile) |
Bedrooms, family rooms |
Moderate (protect from moisture; sensitive underfloor vapour) |
8–15 years |
$5 – $11 |
Prices are estimates only and vary by project scope, site access and material selection.
What affects the price of flooring in Runnymede-Bloor West Village
In Runnymede-Bloor West Village and across the Toronto region, two homeowners can receive quotes that differ by 30–50% for the same “size room” because Toronto renovation demand pushes labour rates, and because the real work often isn’t the finish material—it’s the prep, transitions, and moisture-safe installation details. Even when you pick a mid-range flooring product, costs can rise once we address subfloor levelling, plywood replacement, or underlayment requirements for sound control in condominiums. That’s why one quote might land closer to the laminate/vinyl band of $4–$9 per sq ft, while another climbs toward the engineered hardwood band of $9–$18 per sq ft—not because you changed your mind, but because the installer is pricing the correct build-up and safeguards.
Toronto-area humidity swings are the key technical driver. Solid hardwood expands and contracts with moisture; it typically can’t be glued or floated over concrete and performs poorly in basements where vapour and seasonal dampness are common. Engineered hardwood handles humidity much better, and LVP is built for below-grade and high-humidity conditions. Subfloor repairs are also common in older housing stock: you might see $1–$4 per sq ft for levelling or patching, and more if the underlayment is failing.
Here are a few Runnymede-Bloor West Village examples that move the budget quickly: (1) replacing rotted plywood under a hallway doorway; (2) installing a vapour-control approach before laying engineered wood in a main-floor area that backs onto a cool crawlspace; (3) adding extra underlayment or acoustic detailing when replacing hard flooring in a condo with unit-to-unit sound requirements. Those items directly impact how much labour time and how much material goes into your finished floor.
| Price Factor |
Why It Matters |
Cost Impact |
| Room area in sq ft |
More square footage increases material and labour hours. |
Direct cost driver; larger rooms spread fixed costs but still increase total spend. |
| Subfloor condition |
Levelling or repair is required for flatness and warranty compliance. |
Often the biggest swing: rough repairs can add $1–$4+ per sq ft or more. |
| Moisture / below-grade install |
Rules out solid hardwood and many laminate setups over concrete or in basements. |
May require vapour barrier systems and higher-stability materials (engineered/LVP/tile). |
| Material choice |
Solid vs. engineered vs. LVP vs. tile have different build-ups and installation methods. |
Solid hardwood typically lands higher than LVP/laminate; tile increases both material and labour. |
| Removal and disposal of existing flooring |
Old flooring, nails/adhesive, and debris disposal add time and equipment costs. |
Can add a meaningful line item, especially with glued-down floors or tile demo. |
| Stair nosing / transitions |
Stairs and transitions are labour-intensive and often custom-fitted. |
Charged per step or per linear foot; can add several hundred dollars quickly. |
| Radiant heat compatibility |
Not all products tolerate heat cycles and expansion safely. |
May require engineered wood or approved tile/vinyl, and correct underlayment. |
| Installation method |
Float vs. glue-down vs. nail-down changes labour time and subfloor requirements. |
Glue-down and nail-down generally require more demanding prep; float is often faster. |
Permits & regulations in Ontario
In Ontario, flooring installation itself generally does not require a building permit. However, associated work can trigger permit requirements, especially when you’re modifying structural subfloors, altering moisture control systems that affect the building envelope, or working on in-floor heating wiring and electrical circuits. If your project includes electrical changes—for example, new radiant heat thermostats, new circuits, or modifications to existing heating wiring—an electrical permit may be required. For condominiums, the bigger “regulatory” hurdle is often not a permit, but the condo’s rules around sound transmission and installation details (underlay, floor height, and surface type).
For a homeowner in Runnymede-Bloor West Village, verify Ontario contractor eligibility before work starts. Step one is to confirm the contractor is properly licensed for the type of work they’re doing (flooring work requirements can vary by scope, so ask exactly what they’re claiming and what licences apply). Step two is to request proof of liability insurance and ensure it covers your property during the project. Step three is to confirm they have WSIB coverage where applicable for their workers, and ask for a clearance letter or proof of WSIB account status. For condos, request approval in writing from the corporation before installing hardwood or tile on upper levels, especially where sound control is a condition.
Finally, keep your quote and scope sheet aligned with what permits—if any—will be pulled, who pulls them, and what’s included in the installation schedule.
Best flooring for each room in your Runnymede-Bloor West Village home
In Runnymede-Bloor West Village, the best choice is the one that matches each room’s moisture exposure, traffic level, and comfort needs—while also respecting Toronto’s humidity swings. For living and dining areas, engineered hardwood or a high-quality laminate can deliver warmth without the same movement risk as solid wood. Bedrooms are often ideal for carpet or engineered wood, because they’re typically drier and benefit from comfort and quiet underfoot.
Kitchens and bathrooms are where LVP or tile typically wins. Luxury vinyl plank (LVP) is waterproof and handles the occasional spill and everyday splashes better than laminate, and it’s also fast to maintain. For bathrooms, porcelain or ceramic tile is usually the safest long-term bet because it’s water-tolerant when installed over appropriate underlayment and with correct sealing. Basements are the clearest split: finished basements in Toronto frequently face vapour and seasonal dampness, so LVP is the clear winner for most homeowners. Solid hardwood and most laminate can struggle if moisture isn’t perfectly controlled.
If you have (or plan to add) radiant floor heating, product compatibility matters. Radiant heat makes some materials expand and dry out differently, so engineered wood, approved tile, and certain vinyl systems are often the practical fit, while traditional solid hardwood is usually the wrong call for most radiant setups.
Cost-wise, this is where budgeting decisions become easy. For example, upgrading a kitchen from laminate at roughly $4–$9 per sq ft to LVP is often justified by waterproof performance and durability—especially if your installer must address subfloor prep anyway. But in low-moisture rooms, paying tile-level pricing ($12–$25 per sq ft) for purely cosmetic reasons rarely pencils out.
| Room |
Best Material |
Why |
Moisture Risk |
Price Band per sq ft |
| Living / dining room |
Engineered hardwood |
Warm look with better stability through seasonal humidity swings. |
Low to moderate (typically stable on main floors) |
$9 – $16 |
| Master bedroom |
Carpet or engineered hardwood |
Carpet adds comfort and sound absorption; engineered keeps a cleaner, quieter surface than laminate. |
Low |
$5 – $14 |
| Secondary bedrooms |
Laminate (mid-range) or engineered hardwood |
Durable for daily use; engineered is the step up if you want higher humidity tolerance. |
Low |
$4 – $16 |
| Kitchen |
Luxury vinyl plank (LVP) or large-format porcelain tile |
LVP is waterproof and easy to clean; tile offers maximum water resistance and longevity. |
Moderate to high (spills, sink and dishwasher zones) |
$5 – $25 |
| Basement (finished) |
LVP |
Designed for below-grade moisture conditions and vapour exposure. |
High (vapour and seasonal dampness common) |
$5 – $12 |
| Bathroom |
Porcelain / ceramic tile |
Best tolerance for water; long service life when installed with correct assemblies. |
High |
$12 – $25 |
How to choose a flooring contractor in Runnymede-Bloor West Village
Choosing a contractor in Runnymede-Bloor West Village starts with verifying coverage and then matching their scope to your home’s realities. First, ask for proof of Ontario licensing where applicable to the work they’re performing, and request liability insurance so you’re protected if there’s property damage. Next, confirm they have WSIB/WCB coverage for their workers—ask for a clearance letter or current proof of account status. Don’t accept verbal assurances; ask for documents before signing.
Second, get 2–3 itemised written quotes. The best quotes break labour and materials out separately: the underlayment/vapour barrier, stair work, transitions, prep/levelling, removal and disposal, and any subfloor repairs. Avoid “lump sum” numbers that don’t specify what’s included, because that’s where change orders hide. Third, read the scope line-by-line: what’s excluded (moving heavy furniture, patching beyond a certain allowance, subfloor replacement thresholds), whether permits are included if radiant heat electrical work is part of the project, and how disposal is handled.
Warranty matters too. Ask for the workmanship warranty length and what it covers (not just “defects”), and confirm the product/manufacturer warranty requirements—especially subfloor flatness and moisture conditions, which affect whether a claim is accepted. Payment schedule should be conservative: never pay more than about 10–15% upfront, and hold back a portion until the job is complete and you’ve received the final documentation. Finally, get a written timeline with a start date and estimated completion date, not just a target week.
- Request WSIB/WCB proof (clearance letter or account documentation).
- Confirm liability insurance and the policy effective dates.
- Verify licensing/eligibility for the scope they’re advertising.
- Get 2–3 quotes that are itemised (labour, materials, underlayment, transitions).
- Ask who handles subfloor levelling/repairs and what allowance is included.
- Clarify moisture mitigation steps (vapour barrier, prep requirements, manufacturer fit).
- Ensure removal and disposal is included (and whether it includes nails/adhesive).
- Confirm stair nosing and transitions pricing method (per step/linear foot).
- Ask for product warranty registration steps and who provides serial/lot numbers.
- Verify workmanship warranty length and exclusions in writing.
- Keep payment to 10–15% upfront; hold back until final inspection.
- Get start/completion dates and a contact name for day-of scheduling changes.
Red flags we see with flooring contractors in Runnymede-Bloor West Village include: refusing to provide insurance/WSIB proof, quoting without measuring subfloor flatness, skipping underlayment/vapour barrier details while still promising “waterproof” results, vague scope language that doesn’t include removal/disposal or transitions, and payment requests that exceed 10–15% upfront.
Frequently asked questions — flooring in Runnymede-Bloor West Village
What is the best flooring for a high-traffic area in Runnymede-Bloor West Village?
For high-traffic areas in Runnymede-Bloor West Village—like entryways, hallways, and the main family path—engineered hardwood with a durable wear layer or a quality luxury vinyl plank (LVP) usually performs best in Toronto’s indoor humidity swings. Solid hardwood can look amazing, but it’s more sensitive to moisture and seasonal movement, which is why we steer it toward above-grade spaces only. If you expect spills, heavy boots, or lots of wet-mop use, LVP is often the safest choice because it’s waterproof and more forgiving over minor subfloor imperfections. In terms of budget, you’ll often see LVP in the $5–$12 per sq ft range, while engineered hardwood typically sits closer to $9–$16 per sq ft.
How do I prepare my subfloor before new flooring?
Subfloor prep is where Toronto projects are won or lost. Start with measuring flatness: most manufacturers expect a very smooth surface, and an uneven floor will telegraph through click-lock floors and stress joints. We also check for moisture and vapour risk—especially for basements and areas over concrete slab—because that determines whether you can use solid wood at all. Common prep steps in older Runnymede-Bloor West Village homes include levelling with a compatible compound, replacing damaged plywood/OSB sections, and removing old adhesive residue so the new system sits properly. If you’re installing engineered wood or LVP, the prep must match the product warranty requirements; otherwise, the manufacturer may deny claims.
Is cork or bamboo flooring a good choice in Runnymede-Bloor West Village?
Cork and bamboo can be attractive for comfort and sustainability, but they’re not always the best fit for Toronto’s humidity swings—especially on concrete or in basements. Cork is dimensionally sensitive to moisture variations, and bamboo can also react to seasonal humidity depending on the construction. If your home has strong vapour risk or any below-grade areas, engineered hardwood or LVP is usually the safer, warranty-friendly direction. If you love the look, consider installing these materials only on stable, above-grade subfloors that meet the manufacturer’s moisture limits, and confirm the underlayment/vapour barrier requirements. For many homeowners, the “best value” ends up being engineered wood or LVP because they’re designed for real-world moisture conditions in Ontario homes.
What is the difference between floating and glued-down flooring?
Floating floors (typical with click-lock laminate and many engineered products) don’t get bonded to the subfloor. Instead, they interlock, and the underlayment manages cushioning and sound. Floating installations are usually faster and can tolerate slight subfloor variations better, as long as flatness is within spec. Glued-down flooring bonds directly to the subfloor using an adhesive—this creates a more rigid, solid feel, but it demands more careful prep and moisture control. In Runnymede-Bloor West Village, the decision often comes down to your subfloor condition and moisture risk: on concrete or where humidity concerns exist, we choose methods and products that are specifically warranted for those conditions. Always follow the manufacturer’s installation method—changing from “approved” can void warranty.
What flooring holds up best to pets in a Runnymede-Bloor West Village home?
For pets, the biggest factors are scratch resistance, spill tolerance, and comfort. Luxury vinyl plank (LVP) is commonly the top choice because it’s waterproof, easy to clean, and handles accidents better than carpet or most laminate. Engineered hardwood can work well too, especially if you select a higher wear layer, but it still isn’t as forgiving as vinyl if liquids sit for a long time. Carpet may be comfortable for pets, but it stains more easily and can trap odours if moisture gets underneath. For budget reference, LVP projects often land around $5–$12 per sq ft, while engineered hardwood typically starts higher (often $9–$16 per sq ft) once you include the right underlayment and prep.
How do I fix squeaky floors in my Runnymede-Bloor West Village home?
Squeaks usually come from movement between the subfloor layers, inadequate fasteners, or a worn joist/subfloor interface—not from the top flooring alone. In older Toronto-area homes common around Runnymede-Bloor West Village, squeaks can be caused by loose nail patterns, gaps between subfloor sheets, or dampness-related movement. The best “fix” is to identify where the noise originates: if it’s on the surface, some squeaks can be addressed by fastening from above with the right screws through subfloor into joists (a qualified contractor can advise). If the squeak is trapped between layers, it may require lifting the flooring or addressing from below in accessible areas. If you’re planning a floor replacement, it’s smart to correct squeaks during prep—otherwise your new floor can reflect the same movement.